This is a carousel with tiles that activate property listing cards. Use the previous and next buttons to navigate.
1/39
$5,000
This is a carousel with tiles that activate property listing cards. Use the previous and next buttons to navigate.
1/39
Property Description
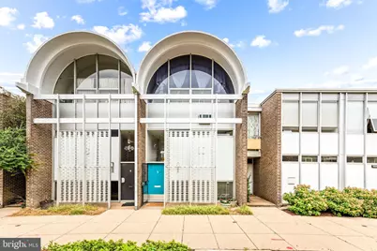
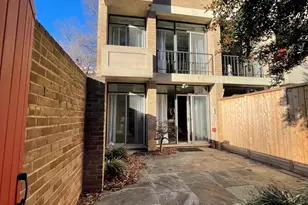
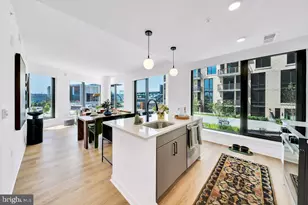
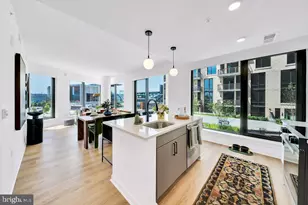
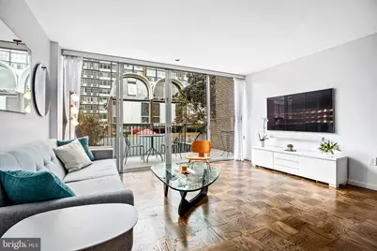
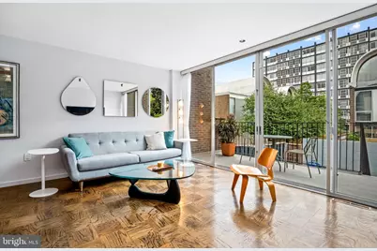
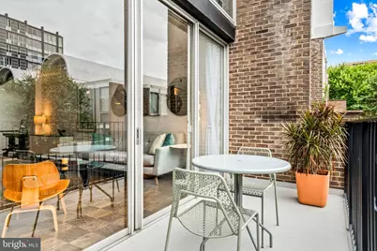
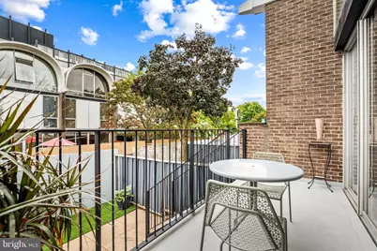
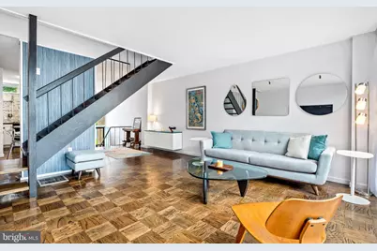
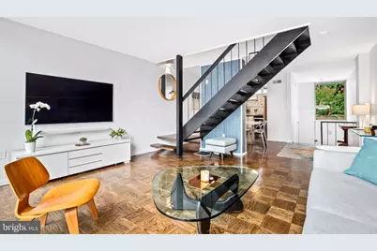
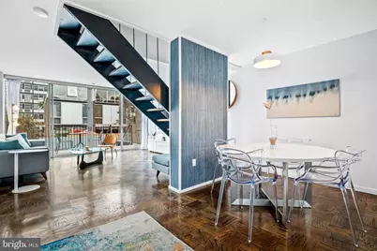
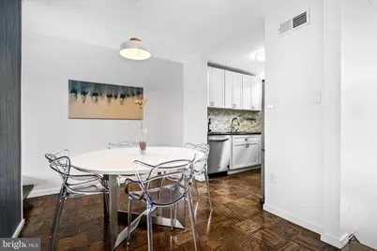
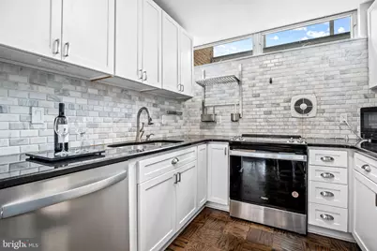
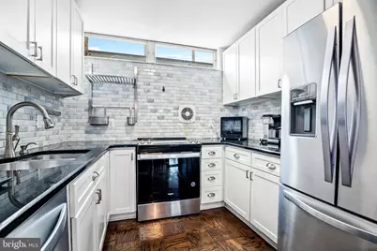
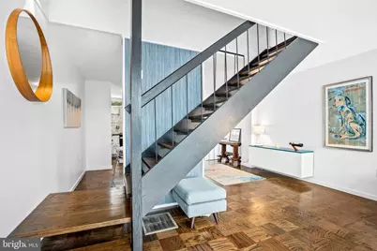
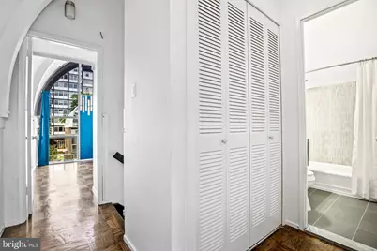
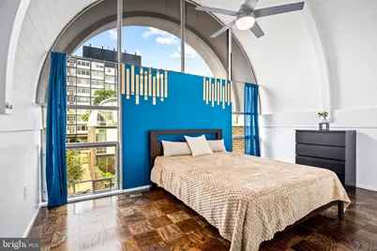
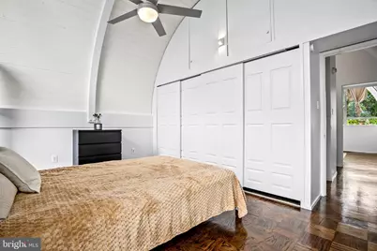
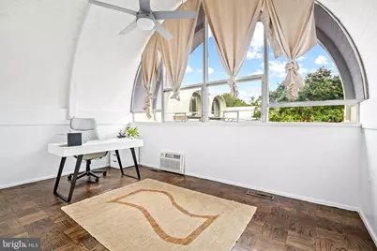
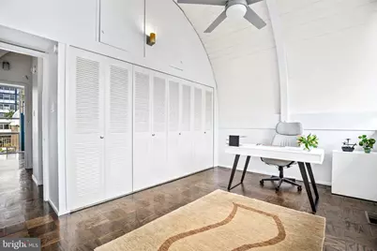
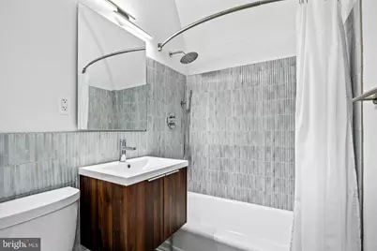
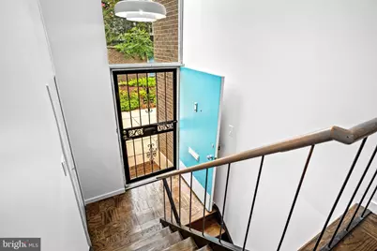
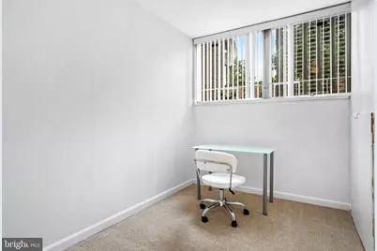
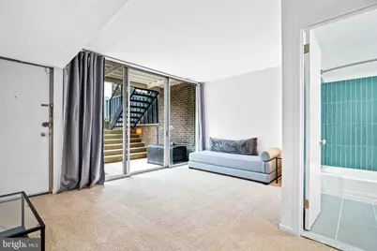
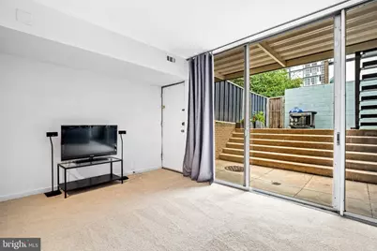
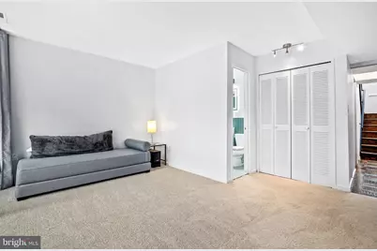
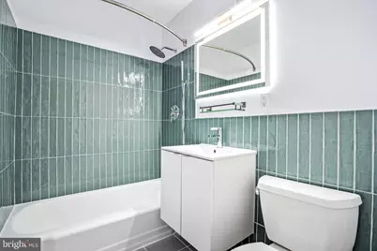
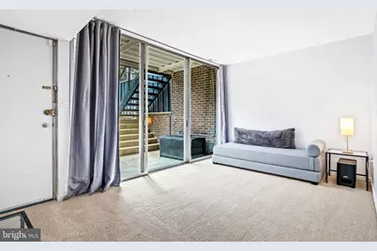
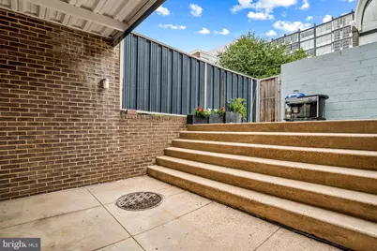
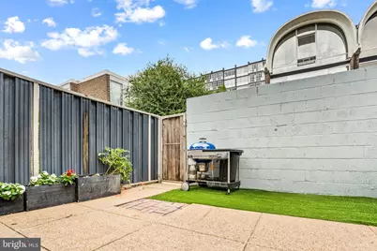
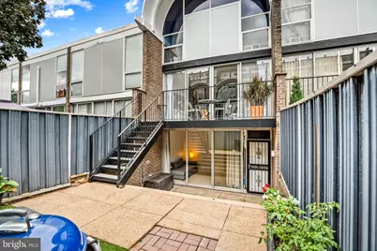
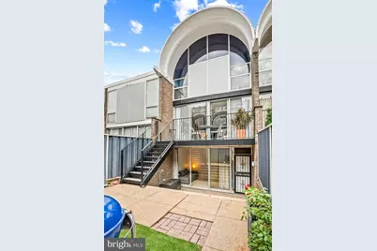
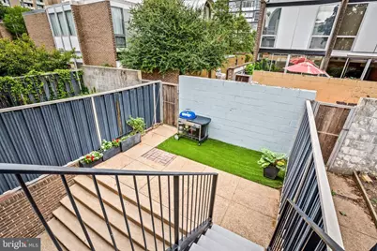
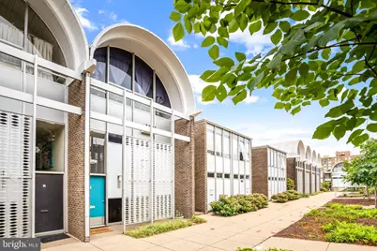
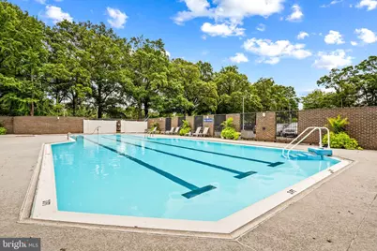
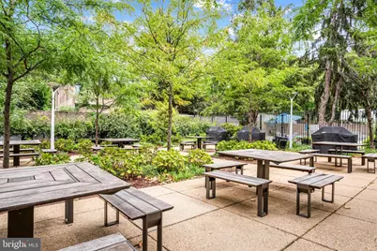
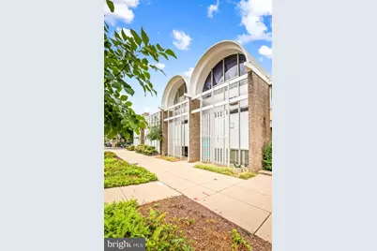
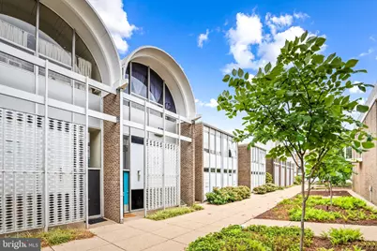
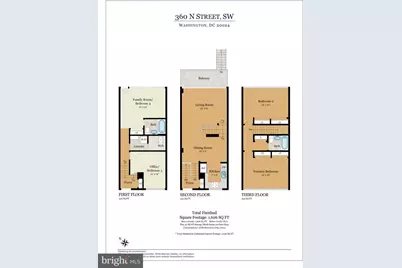
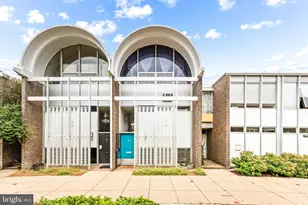
Available October 15. A rare opportunity to live in one of Southwest DC's most distinctive mid-century modern communities. Designed by renowned architect Charles M. Goodman, this beautifully updated four-bedroom, two-bath townhome at River Park pairs iconic modernist architecture with bright, comfortable interiors across three levels. The home's signature barrel roof creates a dramatic profile outside and soaring curved ceilings within, complemented by walls of glass, a floating staircase, and beautifully refinished parquet floors. The main level offers a generous living and dining area opening to a balcony and expansive private rear patio, creating an effortless connection between indoor and outdoor spaces. The renovated kitchen features stainless steel appliances, a marble backsplash, and ample cabinetry. Upstairs, two light-filled bedrooms feature striking curved ceilings, large windows, generous closets, and a renovated hall bath. The versatile lower level offers two additional bedrooms, a second renovated full bath, and direct access to the private patio-ideal for guests, a home office, or additional living space. Set within River Park Cooperative's landscaped 11-acre community, residents enjoy a swimming pool, fitness center, playground, grilling and picnic areas, party room, and on-site rental parking. All of this is just moments from The Wharf, Arena Stage, Nationals Park, Audi Field, the National Mall, Metro, and the waterfront-an exceptional combination of architectural character, outdoor space, community, and convenience in the heart of Southwest DC. Parking available for $200/month. $200/month move in fee.
Full Property Details
Full Property Details for 360 N St SW
General
- Rent: $5,000
- Status: Active
- Type: Townhouse
- Source: BrightMLSMidAtlantic
- MLS ID: DCDC2282878
- Updated: 9/15/2026
- Added to Site: 18 day(s) ago
Rental Information
- Max. Lease (Mths): 24
- Min. Lease (Mths): 12
Interior
- Interior Features: Bathroom - Tub Shower, Breakfast Area, Built-Ins, Combination Dining/Living, Dining Area, Floor Plan - Open, Kitchen - Gourmet, Wood Floors, Upgraded Countertops
- Flooring: Hardwood
Rooms
Bathrooms
- Total Bathrooms: 2
- Full Bathrooms: 2
- Upper Floor Baths: 1
- Upper - Full Baths: 1
- Lower Floor Baths: 1
- Lower - Full Baths: 1
Bedrooms
- Total Bedrooms: 4
- Bedrooms Upper: 2
- Bedrooms Lower: 2
Other Rooms
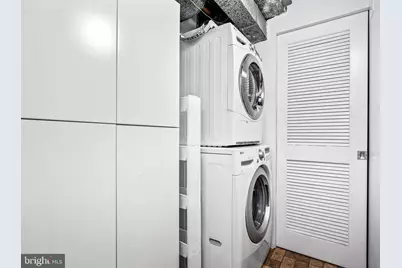
- Laundry: Has Laundry, Dryer In Unit, Washer In Unit
Additional Information
- Shared Pool: Yes
- Pool: Yes
Exterior
- Porch/Patio/Deck: Balcony, Deck(s), Patio(s)
Parking
- Assigned Spaces: 1
- Total Spaces: 1
- Parking Features: Assigned
- Parking Type: Parking Lot
Location
- County: WASHINGTON
- Subdivision: RLA (SW)
- Driving Directions: Please refer to GPS
School Information
- School District: District Of Columbia Public Schools
Community
- Pets Allowed: Yes
- Pets: Case by Case Basis
Heating & Cooling
- Central air: Yes
- Cooling Type: Central A/C
- Cooling Fuel: Electric
- Heating Type: Forced Air
- Heating Fuel: Natural Gas
- Water Heater: Natural Gas
Utilities
- Sewer: Public Sewer
- Water: Public
Structural Information
- Architectural Style: Mid-Century Modern
- Structure Type: Interior Row/Townhouse
- Construction: Brick, Concrete, Glass, Aluminum Siding
- Basement: Yes
- Basement Entrance: Yes
- Basement Desc.: Connecting Stairway, Daylight, Full, Front Entrance, Fully Finished, Heated, Interior Access, Outside Entrance, Walkout Level, Walkout Stairs, Windows
- Foundation: Concrete Perimeter
- Roof: Metal
- Walls/Ceilings: Vaulted Ceilings, 9'+ Ceilings
- Stories Description: Lower 1, Main, Upper 1
- Square Feet: 1,656
- Sq. Ft. Source: Estimated
- Living Area: 1,626 Sq. Ft.
- Finished Above Grnd: 1,626 Sq. Ft.
- Unfin. Above Grnd: 30 Sq. Ft.
- Year Built: 1962
- Year Built Source: Estimated
Unit Information
Unit 1
- Bathrooms-Lower: 1
- Bedrooms-Lower: 2
Lot Features
- Lot Size Source: Estimated
- Zoning: RA-4
Financial Considerations
- Price Per Sq. Ft.: $3.08
- Move In Fee: Yes
- Move In Fee: $200
- Security Deposit: $5,000
Disclosures and Reports
- Ownership: Other
Listed by TTR Sotheby's International Realty, Ameer Gilani
Schools
Schools serving 360 N St SW
School District:District of Columbia Public Schools
| Name | Grades | Distance |
|---|---|---|
Amidon-Bowen Elementary School 401 I Street Southwest, Washington, DC 20024 | K-5 | 0.4 mi |
Jefferson Middle School Academy 801 7th Street Southwest, Washington, DC 20024 | 6-8 | 0.5 mi |
Eastern High School 1700 East Capitol Street Southeast, Washington, DC 20003 | 9-12 | 2.3 mi |
Disclaimer:
School attendance boundaries provided by ATTOM Data Solutions and are for reference only. Contact the school directly to verify enrollment eligibility.
Price History for 360 N St SW
Date
Details
Price
Change
Source
9/11/2026
Listed
$5,000
—
MLS
Disclaimer: Historical sales information is derived from public records provided by the county offices. Information is not guaranteed and should be independently verified.

360 N Street SW, Washington, DC 20024 (MLS# DCDC2282878) is a Townhouse property with 4 bedrooms and 2 full bathrooms. 360 N Street SW is currently listed for rent at $5,000 and was received on September 11, 2026. Want to learn more about 360 N Street SW? Do you have questions about finding other real estate for sale or rent in Washington? You can browse all Washington rentals or contact a Coldwell Banker agent to request more information.