This is a carousel with tiles that activate property listing cards. Use the previous and next buttons to navigate.
1/46
$489,000
This is a carousel with tiles that activate property listing cards. Use the previous and next buttons to navigate.
1/46
Property Description
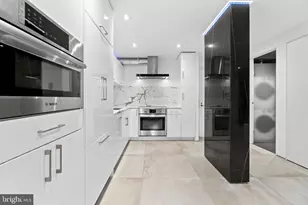
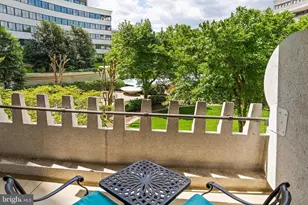
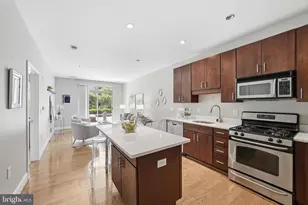
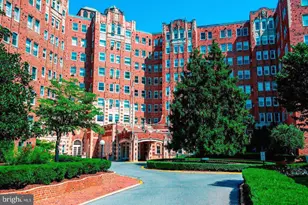
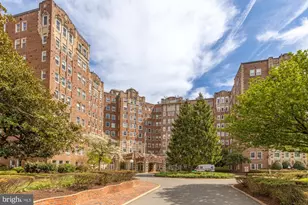
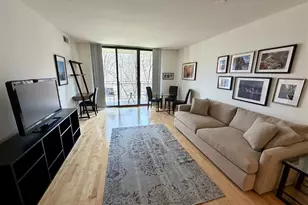
Stop the Car! Don't miss this home. Experience where modern sophistication seamlessly meets architectural history. Perched on the second level (not ground level), this grand 1,200-square-foot residence welcomes you with a stately entry foyer and soaring high ceilings that create an immediate sense of scale and grace. Every well-proportioned room gives wonderful space that's rarely found in city apartments. Multiple exposures provide an unparalleled sense of seclusion accompanied by wonderful natural light throughout the home. Designed for the discerning resident, the home showcases a generous size living room that serves as the heart of the residence, offering a serene sanctuary with tranquil garden views. This grand entertaining space flows effortlessly into the stately formal dining room, an elegant setting for high-end hosting or a flexible gallery space tailored to your lifestyle. Adjacent to these primary rooms, a sophisticated sunroom with French doors offers the ultimate retreat for a private home office or sun-drenched art studio. The charming kitchen presents a new gas range plus hood, a new sleek French door refrigerator and a second service entrance. For future consideration, the wall between the kitchen and dining room could potentially be opened. The private quarters offer a spacious bedroom complete with a generous double closet and a refreshed hall bathroom that retains its authentic character with original tile flooring and a dedicated linen closet. Additional thoughtful details include refinished hardwood floors, fresh paint, new light fixtures, wall sconces, custom blinds, arch ways, French door adorned with original vintage hardware, and a newer electrical panel provide modern peace of mind. With ample storage and a layout that balances grandeur with intimacy, you'll enjoy plenty of comfortable living in this home. The Broadmoor is a well-managed luxury full-service building on five beautiful acres. The newly renovated two-story lobby offers a 24-7 front desk / concierge and an on-site manager. The building has a fully equipped gym, guest rooms, wine cellar, secure bike room, two backyard patios & garden, an electric car charging station, maintenance staff and garage parking to rent. Metro is across the street along with shops, restaurants, Library, Streets Market, Yes Organic, Adas Temple and so much more. Also, enjoy hiking trails in Rock Creek Park and the weekend Farmer's market. Approx. $17K comes off the list price for the underlying mortgage. The monthly fee includes property taxes, heat, gas, water, trash, sewer, reserve fund, building maintenance, underlying mortgage, property management and more.
Full Property Details
Full Property Details for 3601 Connecticut Ave NW #107
General
- Price: $489,000
- HOA FEE: $1,429/month
- Taxes: (2026)
- Status: Active
- Type: Condo
- Source: BrightMLSMidAtlantic
- MLS ID: DCDC2242376
- Updated: 5/12/2026
- Added to Site: 47 day(s) ago
Interior
- Interior Features: Floor Plan - Traditional, Walk-in Closet(s), Window Treatments, Wood Floors
- Flooring: Hardwood
Rooms
Bathrooms
- Total Bathrooms: 1
- Full Bathrooms: 1
- Main Floor Baths: 1
- Main - Full Baths: 1
Bedrooms
- Total Bedrooms: 1
- Bedrooms Main & Up: 1
Other Rooms
- Laundry: Common
Additional Information
- Shared Amenities: Common Grounds, Concierge, Elevator, Fitness Center, Game Room, Guest Suites, Laundry Facilities, Library, Meeting Room, Party Room
Exterior
- Exterior Features: Exterior Lighting, Sidewalks
Parking
- Garage: Yes
- Garage Spaces: 1
- Total Spaces: 1
- Parking Features: On-site - Rent
- Parking Type: Parking Garage
- Garage Description: Garage - Rear Entry
Location
- County: WASHINGTON
- Subdivision: CLEVELAND PARK
- Driving Directions: Corner of Connecticut Ave and Porter St NW.
- City Limits: Yes
School Information
- School District: District Of Columbia Public Schools
Community
- Assoc. Fees Include: Common Area Maintenance, Custodial Services Maintenance, Ext Bldg Maint, Gas, Heat, Insurance, Lawn Maintenance, Management, Reserve Funds, Sewer, Snow Removal, Taxes, Trash, Underlying Mortgage, Water
Heating & Cooling
- Cooling Type: Window Unit(s)
- Cooling Fuel: Electric
- Heating Type: Radiator
- Heating Fuel: Natural Gas
- Water Heater: Natural Gas
Utilities
- Sewer: Public Sewer
- Water: Public
Structural Information
- Architectural Style: Beaux Arts
- Structure Type: Mid-Rise 5 - 8 Floors
- Architect: Joseph H. Abel
- Construction: Brick
- Entry Floor Number: 2
- Elevator(s ): 3
- Stories Description: Main
- Square Feet: 1,200
- Sq. Ft. Source: Estimated
- Living Area: 1,200 Sq. Ft.
- Finished Above Grnd: 1,200 Sq. Ft.
- Year Built: 1928
- Year Built Source: Estimated
Lot Features
- Property View: Garden/Lawn, Park/Greenbelt
- Zoning: RESIDENTIAL
Financial Considerations
- Price Per Sq. Ft.: $407.5
- Condo Fee: $1,429
- Condo Fee Freq: Monthly
- City/TownTax Freq: Annually
- Tax Year: 2026
Disclosures and Reports
- Ownership: Cooperative
- Condo: Yes
Listed by Compass, John Mammano
Get Pre-Approved Today
Schools
Schools serving 3601 Connecticut Ave NW #107
School District:District of Columbia Public Schools
| Name | Grades | Distance |
|---|---|---|
Hearst Elementary School 3950 37th Street Northwest, Washington, DC 20008 | PK-5 | 0.7 mi |
Deal Middle School 3815 Fort Drive Northwest, Washington, DC 20016 | 6-8 | 1.4 mi |
Jackson-Reed High School 3950 Chesapeake Street Northwest, Washington, DC 20016 | 9-12 | 1.3 mi |
Disclaimer:
School attendance boundaries provided by ATTOM Data Solutions and are for reference only. Contact the school directly to verify enrollment eligibility.
Price & Sales History for 3601 Connecticut Ave NW #107
Date
Details
Price
Change
Source
4/09/2026
Listed
$489,000
—
MLS
Disclaimer: Historical sales information is derived from public records provided by the county offices. Information is not guaranteed and should be independently verified.
Tax History
Tax History for 3601 Connecticut Ave NW #107
Year
Property Taxes
Change
Tax Assessment
Change
2025
$453,449
9%
$77,262,020
10%
2024
$416,166
-4%
$70,238,200
—
2023
$434,161
5%
$70,238,200
2%
2022
$413,185
2%
$68,860,980
2%
2021
$403,322
-18%
$67,510,760
—
2020
$494,589
2%
$67,174,890
—
2019
$484,299
5%
$66,906,810
5%
2018
$462,719
2%
$63,818,520
2%
2017
$453,720
3%
$62,567,170
—
2016
$441,841
10%
$62,567,170
1%
2015
$402,578
9%
$62,206,170
—
2014
$367,912
—
$62,206,170
—
Disclaimer: Historical tax information is derived from public records provided by the county offices. Information is not guaranteed and should be independently verified.
Estimate the Cost
Estimate the Cost for 3601 Connecticut Ave NW #107
3601 Connecticut Ave NW #107, Washington, DC 20008 (MLS# DCDC2242376) is a Condo property with 1 bedroom and 1 full bathroom. 3601 Connecticut Ave NW #107 is currently listed for $489,000 and was received on April 09, 2026. Want to learn more about 3601 Connecticut Ave NW #107? Do you have questions about finding other Condo real estate for sale in Washington? You can browse all Washington real estate or contact a Coldwell Banker agent to request more information.