This is a carousel with tiles that activate property listing cards. Use the previous and next buttons to navigate.
1/1
$7,500
This is a carousel with tiles that activate property listing cards. Use the previous and next buttons to navigate.
1/1
Property Description
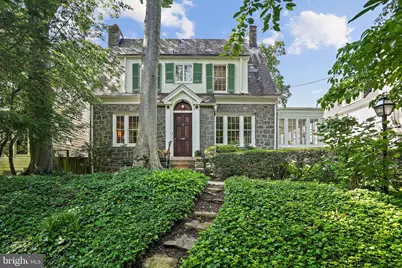
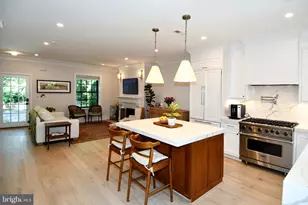
A rare opportunity to lease a storybook residence on one of Cleveland Park's most picturesque tree-lined streets. Set on a beautifully landscaped lot surrounded by mature trees and lush gardens, the home offers timeless architectural character, generous living spaces, and a peaceful setting just moments from neighborhood conveniences. This classic stone Colonial Revival home with timeless European cottage character features 3 bedrooms, 2 full bathrooms upstairs and 2 half-baths. The main level features beautiful hardwood floors, abundant windows, elegant proportions, and inviting spaces filled with natural light. The spacious living room is anchored by a classic decorative fireplace, while the formal dining room provides a wonderful setting for entertaining or everyday meals. The bright kitchen offers abundant cabinetry, dual sinks, excellent workspace, and garden views, along with a convenient main-level powder room. A spacious sunroom creates additional flexible space perfect for reading, relaxing, or as a separate breakfast room. Upstairs, the primary bedroom includes a renovated ensuite bath with a glass-enclosed shower and two separate closets. Two additional bedrooms are serviced by an updated hall bathroom with shower-over-tub. The lower level adds even more flexibility with a crafting room/art studio including an island work surface, laundry room, a separate large open space for storage or home exercise area, a second half bathroom plus direct access to the attached garage. The outdoor space is truly special, with expansive gardens, mature landscaping, and multiple areas to relax or entertain. Enjoy the feel of a private retreat while remaining close to Metro, Connecticut Avenue restaurants and shops, Tenleytown, Van Ness, and Rock Creek Park. In-boundary for Hearst Elementary School, Deal Middle School, and Jackson-Reed High School. Contact us today to schedule a viewing or for more information. Per DC tax records, home is 2,210 finished square feet above grade. Walk-out basement is an additional 1,180 square feet that is partially finished. Lease minimum: 12 months. Open to multi-year lease. Landlord Requirements: Applicants should demonstrate gross annual income of approximately 30× monthly rent or provide evidence of sufficient financial resources. Acceptable rental history, credit history and criminal history check consistent with District of Columbia law. No smoking. Pets permitted on a case-by-case basis with a $500 per pet non-refundable, one time pet fee. Applications will be reviewed within 3 business days.
Full Property Details
Full Property Details for 3612 Albemarle St NW
General
- Rent: $7,500
- Status: Closed
- Type: Single Family
- Source: BrightMLSMidAtlantic
- MLS ID: DCDC2265684
- Added to Site: 52 day(s) ago
Rental Information
- Max. Lease (Mths): 36
- Min. Lease (Mths): 12
Interior
- Interior Features: Attic, Ceiling Fan(s), Floor Plan - Traditional, Formal/Separate Dining Room, Primary Bath(s), Recessed Lighting, Window Treatments, Wood Floors
- Fireplace: Yes
- Number of Fireplaces: 1
- Appliances: Disposal, Dishwasher, Dryer, Freezer, Extra Refrigerator/Freezer, Oven/Range - Gas, Refrigerator, Washer
Rooms
Bathrooms
- Total Bathrooms: 4
- Full Bathrooms: 2
- Half Bathrooms: 2
- Upper Floor Baths: 2
- Upper - Full Baths: 2
- Main Floor Baths: 1
- Main - 1/2 Baths: 1
- Lower Floor Baths: 1
- Lower - 1/2 Baths: 1
Bedrooms
- Total Bedrooms: 3
- Bedrooms Upper: 3
Other Rooms
- Laundry: Basement, Has Laundry, Dryer In Unit, Washer In Unit
Parking
- Garage: Yes
- Garage Spaces: 5
- Total Spaces: 5
- Parking Type: Driveway, Attached Garage
- Garage Description: Basement Garage, Inside Access, Garage - Rear Entry, Built In
Location
- County: WASHINGTON
- Subdivision: NORTH CLEVELAND PARK
- Driving Directions: USE GPS
School Information
- School District: District Of Columbia Public Schools
- Elementary School: Hearst
- Middle School: Deal
- High School: Jackson-Reed
Community
- Pets Allowed: Yes
- Pets: Case by Case Basis, Cats OK, Dogs OK, Pet Addendum/De
Heating & Cooling
- Central air: Yes
- Cooling Type: Central A/C
- Cooling Fuel: Electric
- Heating Type: Radiant
- Heating Fuel: Natural Gas
- Water Heater: Natural Gas
Utilities
- Sewer: Public Sewer
- Water: Public
Structural Information
- Architectural Style: French, Colonial
- Structure Type: Detached
- Construction: Stone
- Basement: Yes
- Basement Entrance: Yes
- Basement Desc.: Daylight, Partial, Connecting Stairway, Full, Garage Access, Heated, Interior Access, Partial, Outside Entrance, Partially Finished, Rear Entrance, Windows, Workshop
- Foundation: Slab
- Roof: Slate
- Stories Description: Lower 1, Main, Upper 1
- Square Feet: 3,390
- Sq. Ft. Source: Assessor
- Living Area: 2,210 Sq. Ft.
- Finished Above Grnd: 2,210 Sq. Ft.
- Year Built: 1922
- Year Built Source: Assessor
Unit Information
Unit 1
- Bathrooms-Lower: 1
Lot Features
- Lot Size (Acres): 0.15
- Lot Size (Sq. Ft.): 6,750
- Lot Size Source: Assessor
- Zoning: R-1B
Financial Considerations
- Price Per Sq. Ft.: $3.39
- Application Fee: $50
- Security Deposit: $7,500
- Pet Deposit: $500
- Tenant Pays: Exterior Maintenance, Cable TV, Cooking Fuel, Electricity, Gas, Heat, Hot Water, Internet, Sewer, Snow Removal, Utilities - All, Water
- Tax Total Finished Sq. Ft.: 2210
Disclosures and Reports
- Ownership: Other
Listed by Compass, John Peters
Sold by Unrepresented, Unrepresented

Schools
Schools serving 3612 Albemarle St NW
School District:District of Columbia Public Schools
| Name | Grades | Distance |
|---|---|---|
Hearst Elementary School 3950 37th Street Northwest, Washington, DC 20008 | PK-5 | 0.5 mi |
Deal Middle School 3815 Fort Drive Northwest, Washington, DC 20016 | 6-8 | 0.4 mi |
Jackson-Reed High School 3950 Chesapeake Street Northwest, Washington, DC 20016 | 9-12 | 0.4 mi |
Disclaimer:
School attendance boundaries provided by ATTOM Data Solutions and are for reference only. Contact the school directly to verify enrollment eligibility.
Price History for 3612 Albemarle St NW
Date
Details
Price
Change
Source
8/18/2026
Sold
$7,500
—
MLS
8/12/2026
Price Reduced
$7,500
-6.25%
MLS
7/09/2026
Listed
$8,000
—
MLS
Disclaimer: Historical sales information is derived from public records provided by the county offices. Information is not guaranteed and should be independently verified.
3612 Albemarle Street NW, Washington, DC 20008 (MLS# DCDC2265684) is a Single Family property that was sold at $7,500 on August 18, 2026. Want to learn more about 3612 Albemarle Street NW? Do you have questions about finding other real estate for sale or rent in Washington? You can browse all Washington rentals or contact a Coldwell Banker agent to request more information.