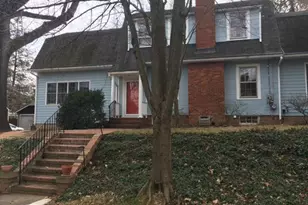
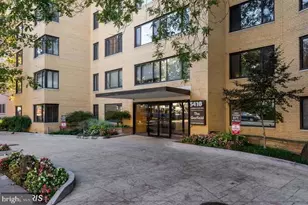
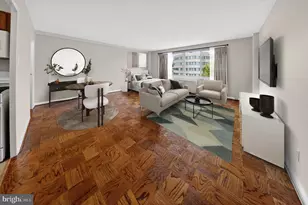
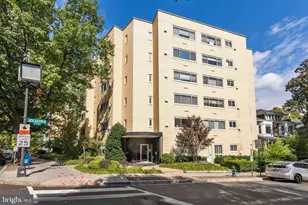
Full Property Details for 3806 Jocelyn St NW #BASEMENT
General
- Rent: $1,600
- Status: Closed
- Type: Single Family
- Source: BrightMLSMidAtlantic
- MLS ID: DCDC2262266
- Added to Site: 153 day(s) ago
Rental Information
- Lease/Rent Term: 12 Months
- Max. Lease (Mths): 60
- Min. Lease (Mths): 12
- Rent Includes: Furnished, Electricity, Water, Sewer, Trash Removal, Heat, Air Conditioning
Interior
- Interior Features: Combination Kitchen/Living
- Appliances: Dishwasher, Washer, Dryer, Oven/Range - Gas, Refrigerator
- Furnished: Yes
Rooms
- Total Bathrooms: 1
- Full Bathrooms: 1
- Main Floor Baths: 1
- Main - Full Baths: 1
- Total Bedrooms: 1
- Bedrooms Main & Up: 1
Parking
- Parking Type: On Street, Alley
Location
- County: WASHINGTON
- Subdivision: CHEVY CHASE
- Cross Streets: Connecticut Ave NW
- Driving Directions: From DC, North on Connecticut Ave NW, Left on Jocelyn St NW, Access rental unit ONLY from the rear, lower level entrance.
School Information
- School District: District Of Columbia Public Schools
- Elementary School: Murch
- Middle School: Deal
- High School: Jackson-Reed
Heating & Cooling
- Cooling Type: Heat Pump(s)
- Cooling Fuel: Electric
- Heating Type: Forced Air
- Heating Fuel: Natural Gas
- Water Heater: Natural Gas
Utilities
- Sewer: Public Sewer
- Water: Public
Structural Information
- Architectural Style: Traditional
- Structure Type: Detached
- Construction: Brick
- Basement: Yes
- Basement Entrance: Yes
- Basement Desc.: Partially Finished, Rear Entrance, Interior Access, Connecting Stairway
- Foundation: Other
- Stories Description: Main
- Square Feet: 2,828
- Sq. Ft. Source: Estimated
- Living Area: 2,452 Sq. Ft.
- Finished Above Grnd: 2,076 Sq. Ft.
- Finished Below Grnd: 376 Sq. Ft.
- Year Built: 1922
- Year Built Source: Assessor
- Property Condition: Excellent
Lot Features
- Lot Size (Acres): 0.17
- Lot Size (Sq. Ft.): 7,560
- Lot Size Source: Estimated
- Zoning: RESIDENTIAL
Financial Considerations
- Price Per Sq. Ft.: $.77
- Application Fee: $54
- Move In Fee: Yes
- Security Deposit: $1,600
- Tenant Pays: Insurance, Repair Deductible - 0
Disclosures and Reports
Listed by Long & Foster Real Estate, Inc., Denise Melanson
Sold by Compass, Jaime Willis