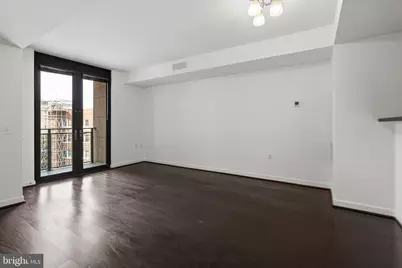
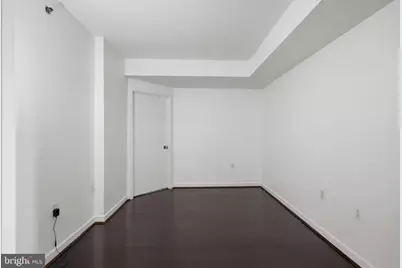
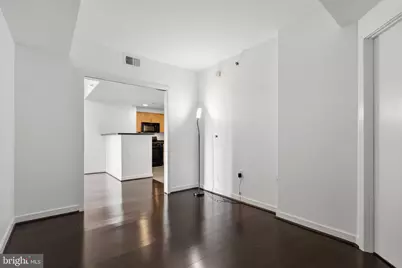
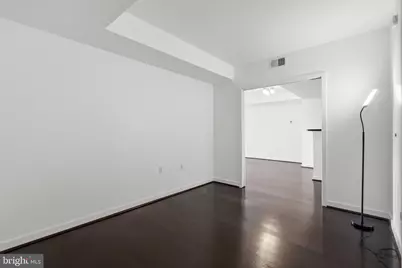


This is a carousel with tiles that activate property listing cards. Use the previous and next buttons to navigate.
$2,350 -$150 (-6%) Price Reduced
This is a carousel with tiles that activate property listing cards. Use the previous and next buttons to navigate.
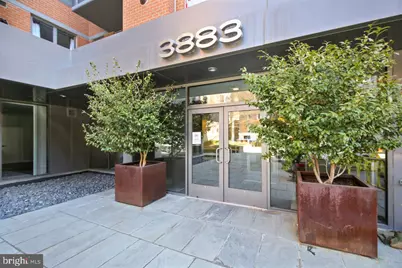
Full Property Details for 3883 Connecticut Ave NW #619
General
- Rent: $2,350
- HOA FEE: $640/month
- Status: Active
- Type: Condo
- Source: BrightMLSMidAtlantic
- MLS ID: DCDC2278688
- Updated: 8/23/2026
- Added to Site: 10 day(s) ago
Rental Information
- Max. Lease (Mths): 36
- Min. Lease (Mths): 12
- Rent Includes: Common Area Maintenance, Grounds Maintenance
Interior
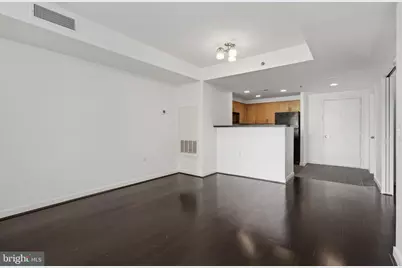
- Number of Rooms: 2
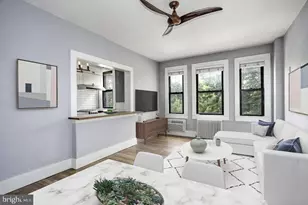
- Interior Features: Floor Plan - Open
- Appliances: Built-In Microwave, Built-In Range, Dishwasher, Disposal, Dryer - Electric, Refrigerator, Washer, Water Heater
Rooms
Bathrooms
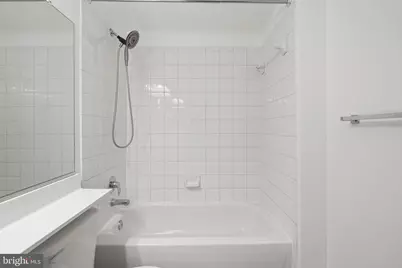
- Total Bathrooms: 1
- Full Bathrooms: 1
- Main Floor Baths: 1
- Main - Full Baths: 1
Bedrooms
- Total Bedrooms: 1
- Bedrooms Main & Up: 1
Other Rooms
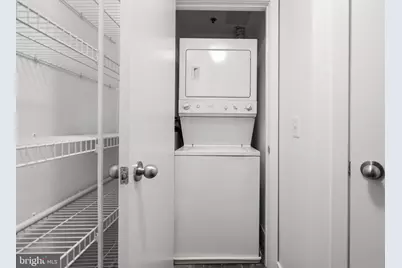
- Laundry: Dryer In Unit, Washer In Unit
Additional Information
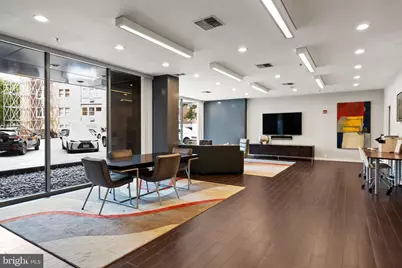
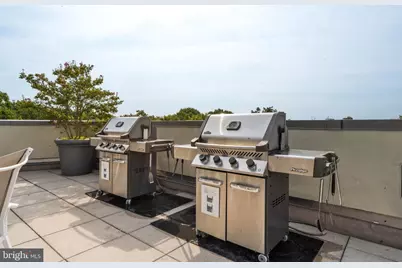
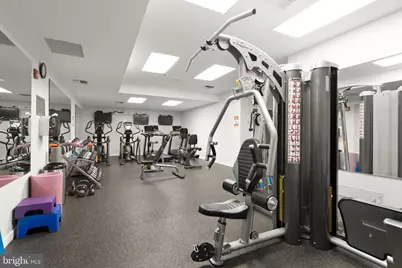
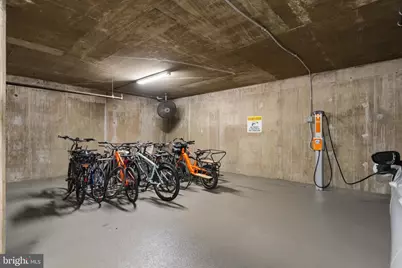
- Shared Amenities: Fitness Center, Meeting Room, Pool - Rooftop, Reserved/Assigned Parking, Storage Bin
- Shared Pool: Yes
- Pool: Yes
- Security/Safety: Desk in Lobby
Parking
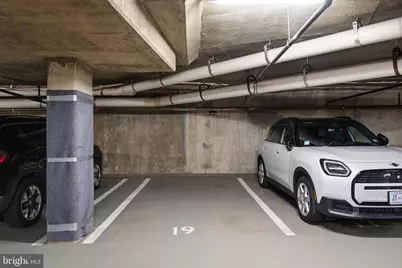
- Garage: Yes
- Garage Spaces: 1
- Assigned Spaces: 1
- Total Spaces: 1
- Parking Features: Assigned, Electric Vehicle Charging Station(s)
- Parking Type: Parking Garage
- Garage Description: Basement Garage, Garage Door Opener
Location
- County: WASHINGTON
- Subdivision: CLEVELAND PARK
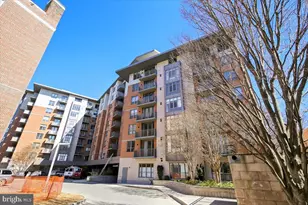
- Building Name: THE CONNECTICUT CONDO
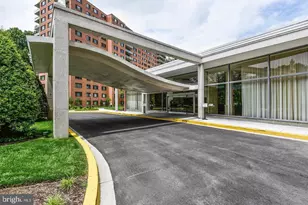
- Driving Directions: From Cleveland Park Metro head north to driveway at sign for 3883 Connecticut, just after Sedgwick traffic light and before Tilden. Guest parking in front.
- Location Details: Downtown
- City Limits: Yes
School Information
- School District: District Of Columbia Public Schools
- Elementary School: Hearst
- Middle School: Deal
- High School: Wilson Senior
Community
- Assoc. Fees Include: Common Area Maintenance, Ext Bldg Maint, Parking Fee, Reserve Funds, Snow Removal, Trash
- Pets Allowed: Yes
- Pets: Cats OK, Dogs OK, Number Limit
Heating & Cooling
- Central air: Yes
- Cooling Type: Central A/C
- Cooling Fuel: Electric
- Heating Type: Forced Air
- Heating Fuel: Electric
- Water Heater: Electric
Utilities
- Sewer: Public Septic
- Water: Public
- Utility Description: Electric Available, Natural Gas Available, Sewer Available, Water Available
Structural Information
- Architectural Style: Contemporary
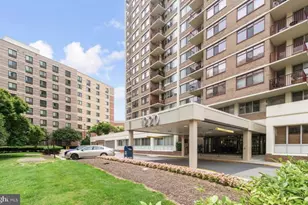
- Structure Type: Hi-Rise 9+ Floors
- Builder: Clarke Construction
- Construction: Brick
- Common Walls: 2+ Common Walls
- Doors: French
- Entry Floor Number: 6
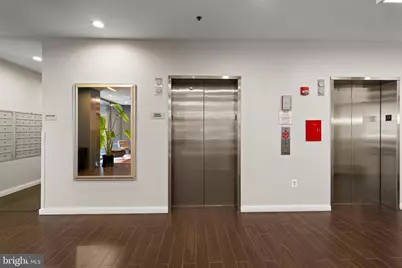
- Elevator(s ): 3
- Stories Description: Main
- Square Feet: 597
- Sq. Ft. Source: Assessor
- Living Area: 597 Sq. Ft.
- Finished Above Grnd: 597 Sq. Ft.
- Year Built: 2002
- Year Built Source: Assessor
- Property Condition: Very Good
Unit Information
- Unit Floor in Bldg.: 1
Lot Features
- Property View: City
- Zoning: CONDOMINIUM
Financial Considerations
- Price Per Sq. Ft.: $3.94
- Condo Fee: $640
- Condo Fee Freq: Monthly
- Security Deposit: $2,500
- Tenant Pays: Utilities - All, Repair Deductible - 100
Disclosures and Reports
- Ownership: Other
- Condo: Yes
- Exclusions: Storage unit not available to tenant.
- Purchase Optional: Yes
Price History for 3883 Connecticut Ave NW #619
3883 Connecticut Avenue NW #619, Washington, DC 20008 (MLS# DCDC2278688) is a Condo property with 1 bedroom and 1 full bathroom. 3883 Connecticut Avenue NW #619 is currently listed for rent at $2,350 and was received on August 15, 2026. This property is listed by Deborah Hrouda from our Global Luxury Georgetown Office.Want to learn more about 3883 Connecticut Avenue NW #619? Do you have questions about finding other real estate for sale or rent in Washington? You can browse all Washington rentals or contact a Coldwell Banker agent to request more information.