No photo available
$1,150,000 Coming Soon
Property Description
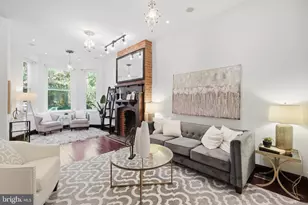
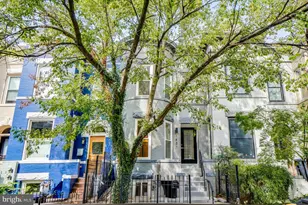
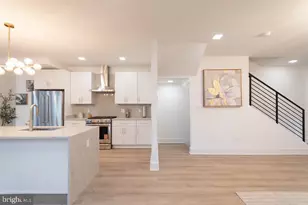
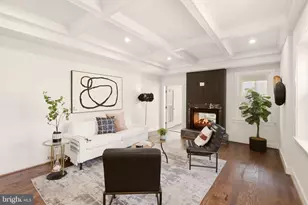
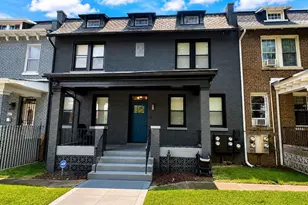
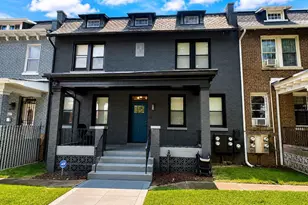
***Open House Saturday October 17th 2 - 4 PM*** Welcome to 3916 Kansas Avenue NW, a beautifully renovated, light-filled Federal rowhome offering an exceptional combination of space, style & versatility, including a separate furnished lower-level apartment. Fully renovated in 2019, freshly painted & thoughtfully updated with solar panels, this spacious 5-bedroom, 4.5-bath home features an open, airy main level with hardwood floors, generous living & dining spaces and a beautifully appointed gourmet kitchen with an eat-in nook complete with built-in bench. Upstairs you'll find three spacious bedrooms with Elfa closet systems & two beautifully finished full baths. What truly sets this home apart is the completely separate lower-level apartment. With its own front & rear entrances, 2 bedrooms, 2 full baths, full kitchen with full-size appliances, in-unit washer/dryer & independently controlled heating and cooling, the space offers incredible flexibility. Previously used as a successful furnished rental, it's ideal for generating additional income, accommodating extended family, hosting long-term guests or simply enjoying a private second living space. Furnishings can convey, making it even easier for the next owner to put the space to use right away. Just off the kitchen, a rear deck provides the perfect spot for dining & entertaining and overlooks a generously sized fenced backyard with coveted off-street parking. All of this in a convenient Northwest DC location just blocks from the Georgia Ave-Petworth Metro with easy access to neighborhood shopping, dining & everyday conveniences along Georgia Avenue, Upshur Street & 14th Street, plus nearby Rock Creek Park.
Full Property Details
Full Property Details for 3916 Kansas Ave NW
General
- Price: $1,150,000
- Taxes: $6,831 (2020)
- Status: Coming Soon
- Type: Townhouse
- Source: BrightMLSMidAtlantic
- MLS ID: DCDC2280750
- Updated: 10/14/2026
- Added to Site: 1 day(s) ago
- Expected Market Date: 10/17/2026
Interior
- Rooms/Areas: Living Room, Dining Room, Primary Bedroom, Bedroom 2, Bedroom 3, Bedroom 4, Bedroom 5, Kitchen, Foyer, Breakfast Room, Bathroom 2, Primary Bathroom, Full Bath, Half Bath
- Interior Features: Breakfast Area, Built-Ins, Combination Dining/Living, Family Room Off Kitchen, Floor Plan - Open, Kitchen - Table Space, Recessed Lighting, Skylight(s), Upgraded Countertops, Wood Floors
- Fireplace: Yes
- Number of Fireplaces: 1
- Fireplace(s): Electric, Mantel(s)
- Appliances: Dishwasher, Disposal, Microwave, Oven/Range - Gas, Six Burner Stove, Washer/Dryer Stacked, Range Hood, Refrigerator, Dryer, Washer
- Flooring: Hardwood
Rooms
Bathrooms
- Total Bathrooms: 5
- Full Bathrooms: 4
- Half Bathrooms: 1
- Upper Floor Baths: 2
- Upper - Full Baths: 2
- Main Floor Baths: 1
- Main - 1/2 Baths: 1
- Lower Floor Baths: 2
- Lower - Full Baths: 2
Bedrooms
- Total Bedrooms: 5
- Bedrooms Upper: 3
- Bedrooms Lower: 2
Other Rooms
- Laundry: Basement, Main Floor
Additional Information
- Security/Safety: Exterior Cameras, Carbon Monoxide Detector(s)
Exterior
- Exterior Features: Play Area, Sidewalks
- Porch/Patio/Deck: Porch(es)
Parking
- Assigned Spaces: 1
- Total Spaces: 1
- Parking Features: Concrete Driveway, Fenced, Assigned
- Parking Type: Off Street, Driveway, On Street
Location
- County: WASHINGTON
- Subdivision: PETWORTH
- Driving Directions: From Downtown DC: North on 16th St NW, left on Missouri Ave NW, right on Kansas Ave NW. Lovely house is on the right. Thanks for visiting!
- Direction Faces: East
- City Limits: Yes
School Information
- School District: District Of Columbia Public Schools
- Elementary School: Powell
- Middle School: Macfarland
- High School: Theodore Roosevelt
Heating & Cooling
- Central air: Yes
- Cooling Type: Central A/C
- Cooling Fuel: Natural Gas, Electric
- Heating Type: Forced Air, Central
- Heating Fuel: Natural Gas
- Water Heater: Natural Gas, 60+ Gallon Tank
Utilities
- Sewer: Public Sewer
- Water: Public
Structural Information
- Architectural Style: Traditional
- Structure Type: Interior Row/Townhouse
- Construction: Brick, Cement Siding, Combination
- Basement: Yes
- Basement Entrance: Yes
- Basement Desc.: Daylight, Full, Front Entrance, Full, Fully Finished, Heated, Outside Entrance, Rear Entrance, Walkout Level, Windows
- Foundation: Permanent
- Roof: Slate
- Windows: Double Pane
- Stories Description: Lower 1, Main, Upper 1
- Square Feet: 2,437
- Sq. Ft. Source: Estimated
- Living Area: 2,437 Sq. Ft.
- Finished Above Grnd: 1,750 Sq. Ft.
- Finished Below Grnd: 687 Sq. Ft.
- Year Built: 1917
- Year Built Source: Assessor
- Property Condition: Excellent
Unit Information
Unit 1
- Bathrooms-Lower: 2
- Bedrooms-Lower: 2
Lot Features
- Lot Size (Acres): 0.05
- Lot Size (Sq. Ft.): 2,068
- Lot Size Source: Assessor
- Zoning: R F -1
- Lot Description: Front Yard, Landscaping, Level, Rear Yard
- Fencing (Description): Rear, Fully
Financial Considerations
- Price Per Sq. Ft.: $657.14
- Assessment Year: 2026
- City/TownTax: $6,831
- City/TownTax Freq: Annually
- County Tax Freq: Annually
- Tax w/Assessment: $1,146,890
- Tax Amount: $6,831
- Tax Year: 2020
- Tax Total Finished Sq. Ft.: 2215
Disclosures and Reports
- Ownership: Fee Simple
- Lot Number: 43
Listed by EXP Realty, LLC, Bic N DeCaro

Get Pre-Approved Today
Schools
Schools serving 3916 Kansas Ave NW
School District:District of Columbia Public Schools
| Name | Grades | Distance |
|---|---|---|
Powell Elementary School, Washington, DC 1350 Upshur Street Northwest, Washington, DC 20011 | K-5 | 0.2 mi |
Roosevelt High School @ MacFarland 4301 13th Street Northwest, Washington, DC 20011 | 9-12 | 0.3 mi |
Disclaimer:
School attendance boundaries provided by ATTOM Data Solutions and are for reference only. Contact the school directly to verify enrollment eligibility.
Price & Sales History for 3916 Kansas Ave NW
Date
Details
Price
Change
Source
10/14/2026
Listed
$1,150,000
-4.17%
MLS
8/31/2021
Sold
$1,200,000
—
Public Record
Disclaimer: Historical sales information is derived from public records provided by the county offices. Information is not guaranteed and should be independently verified.
Tax History
Tax History for 3916 Kansas Ave NW
Year
Property Taxes
Change
Tax Assessment
Change
2025
$9,378
—
$1,193,110
—
2024
$9,411
4%
$1,194,280
1%
2023
$9,073
14%
$1,176,820
16%
2022
$7,985
-2%
$1,018,130
2%
2021
$8,167
20%
$999,040
3%
2020
$6,831
30%
$967,020
57%
2019
$5,251
6%
$617,820
6%
2018
$4,939
3%
$581,040
3%
2017
$4,782
11%
$562,540
11%
2016
$4,316
5%
$507,720
5%
2015
$4,093
26%
$481,580
26%
2014
$3,250
—
$382,320
—
Disclaimer: Historical tax information is derived from public records provided by the county offices. Information is not guaranteed and should be independently verified.
Estimate the Cost
Estimate the Cost for 3916 Kansas Ave NW
3916 Kansas Avenue NW, Washington, DC 20011 (MLS# DCDC2280750) is a Townhouse property with 5 bedrooms, 4 full bathrooms and 1 partial bathroom. 3916 Kansas Avenue NW is currently listed for $1,150,000 and was received on October 14, 2026. Want to learn more about 3916 Kansas Avenue NW? Do you have questions about finding other Townhouse real estate for sale in Anacostia? You can browse all Anacostia real estate or contact a Coldwell Banker agent to request more information.