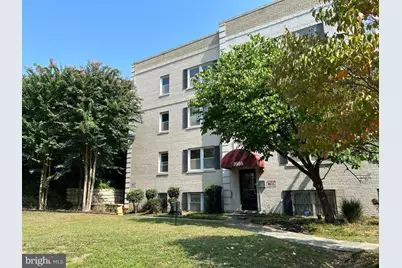
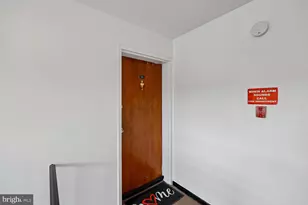
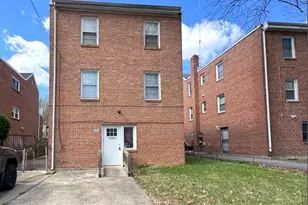
Full Property Details for 3956 Pennsylvania Ave. SE #203
General
- Rent: $1,600
- HOA FEE: $351/month
- Status: Closed
- Type: Condo
- Source: BrightMLSMidAtlantic
- MLS ID: DCDC2259888
- Added to Site: 163 day(s) ago
Rental Information
- Max. Lease (Mths): 24
- Min. Lease (Mths): 12
- Rent Includes: Additional Storage Space, Common Area Maintenance, Grounds Maintenance, Sewer, Snow Removal, Trash Removal, Water
Interior
- Interior Features: Carpet, Ceiling Fan(s), Combination Dining/Living, Combination Kitchen/Dining, Combination Kitchen/Living, Flat, Floor Plan - Open, Recessed Lighting, Sprinkler System, Window Treatments, Wood Floors
- Appliances: Built-In Microwave, Dishwasher, Disposal, Icemaker, Intercom, Oven/Range - Electric, Refrigerator, Stainless Steel Appliances, Washer/Dryer Stacked, Water Heater
- Flooring: Carpet, Hardwood, Ceramic Tile
Rooms
- Total Bathrooms: 1
- Full Bathrooms: 1
- Main Floor Baths: 1
- Main - Full Baths: 1
- Total Bedrooms: 2
- Bedrooms Main & Up: 2
- Laundry: Dryer In Unit, Washer In Unit
Additional Information
- Shared Amenities: Common Grounds, Extra Storage
- Security/Safety: Fire Detection System, Intercom, Main Entrance Lock
Exterior
- Exterior Features: Exterior Lighting, Stone Retaining Walls
Parking
Location
- County: WASHINGTON
- Subdivision: FORT DUPONT PARK
- Building Name: FORT DUPONT PARK
- Cross Streets: Fort Davis St
- Driving Directions: Heading south on Pennsylvania Ave from Capitol Hill, pass Alabama, pass Fort Davis St, property is on the left
- Direction Faces: Southeast
- Location Details: Urban
School Information
- School District: District Of Columbia Public Schools
Community
- Assoc. Fees Include: Common Area Maintenance, Ext Bldg Maint, Lawn Maintenance, Sewer, Snow Removal, Trash, Water
Heating & Cooling
- Cooling Type: Heat Pump(s)
- Cooling Fuel: Electric
- Heating Type: Heat Pump(s)
- Heating Fuel: Electric
- Water Heater: Electric
Utilities
- Sewer: Private Sewer
- Water: Public
- Utility Description: Cable TV Available, Water Available, Sewer Available, Electric Available
Structural Information
- Architectural Style: Colonial
- Structure Type: Garden 1 - 4 Floors
- Construction: Brick, Combination
- Roof: Flat
- Common Walls: 1 Common Wall
- Walls/Ceilings: Dry Wall
- Entry Floor Number: 2
- Stories/Levels: 4
- Stories Description: Main
- Square Feet: 636
- Sq. Ft. Source: Assessor
- Living Area: 636 Sq. Ft.
- Finished Above Grnd: 636 Sq. Ft.
- Year Built: 1940
- Year Built Source: Assessor
- Property Condition: Excellent
Unit Information
Lot Features
- Property View: Trees/Woods
- Lot Size (Acres): 0.01
- Lot Size (Sq. Ft.): 493
- Lot Size Source: Assessor
- Zoning: R-2
- Lot Description: Backs to Trees, Front Yard, Landscaping, Level, SideYard(s)
Financial Considerations
- Price Per Sq. Ft.: $2.52
- Condo Fee: $351
- Condo Fee Freq: Monthly
- Application Fee: $55
- Security Deposit: $1,600
- Tax w/Assessment: $178,360
- Owner Pays: Association Fees
- Tenant Pays: Cable TV, Electricity, Other
- Tax Total Finished Sq. Ft.: 636
Disclosures and Reports
- Ownership: Other
- Condo: Yes
Listed by Cliftine Jones, Ltd., Steven D Washington
Sold by Unrepresented, Unrepresented