


This is a carousel with tiles that activate property listing cards. Use the previous and next buttons to navigate.
1/25
$3,000
This is a carousel with tiles that activate property listing cards. Use the previous and next buttons to navigate.
1/25
Property Description
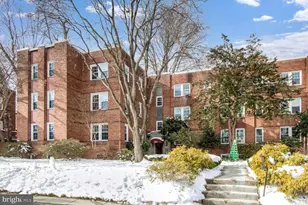
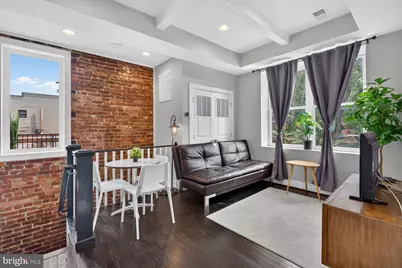
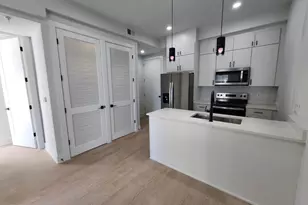
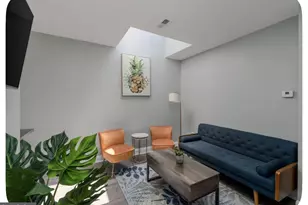
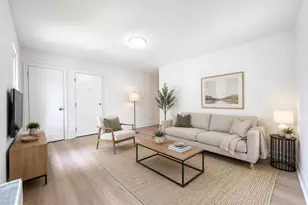
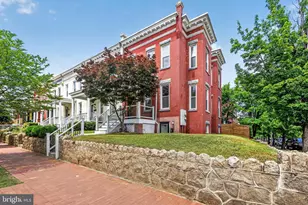
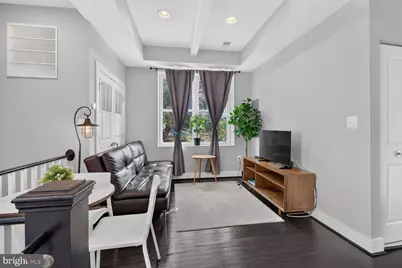
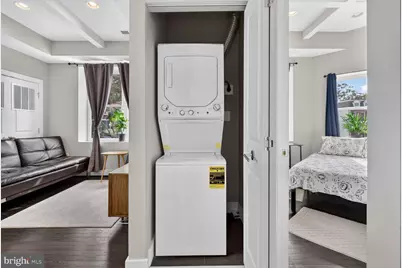
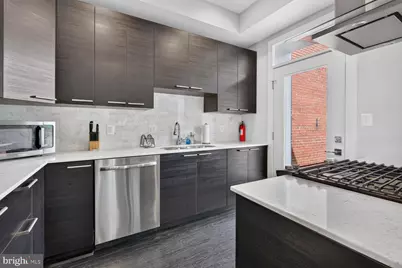
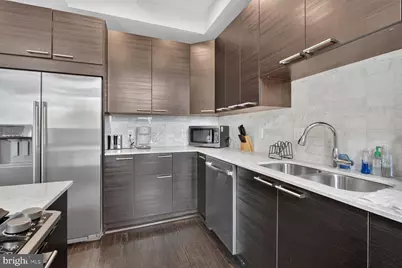
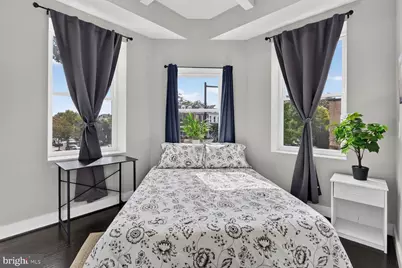
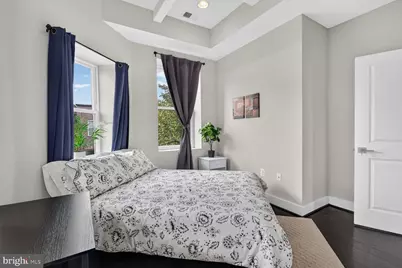
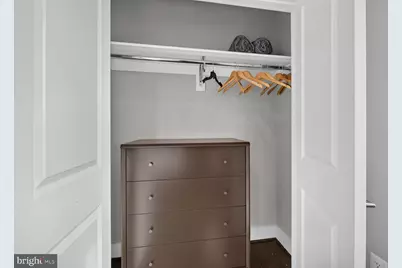
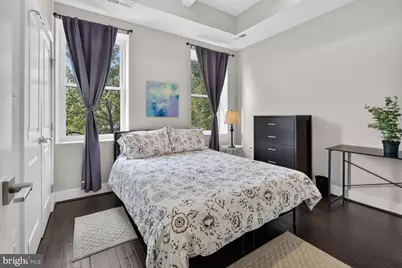
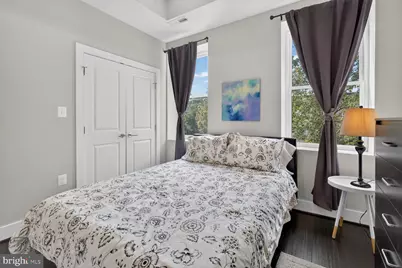
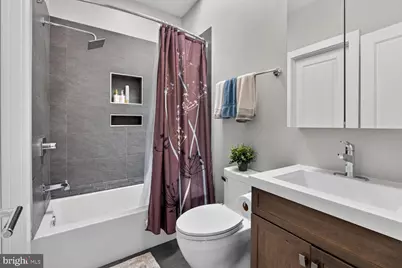
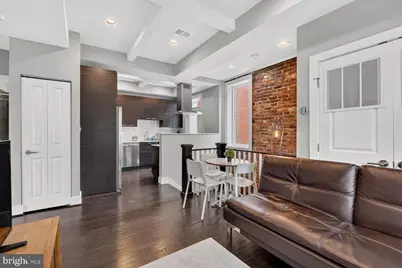
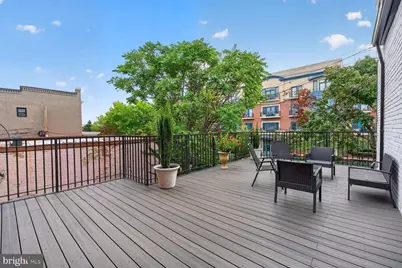
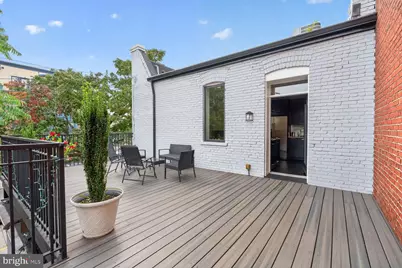
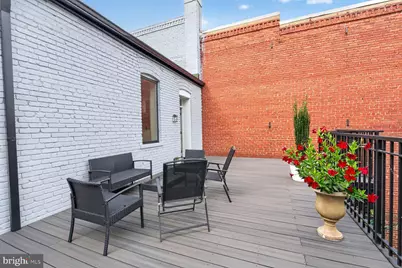
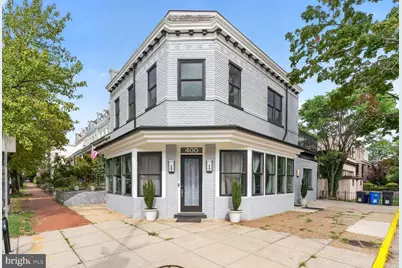
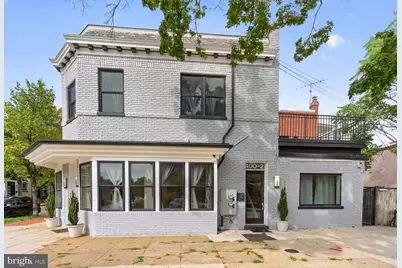
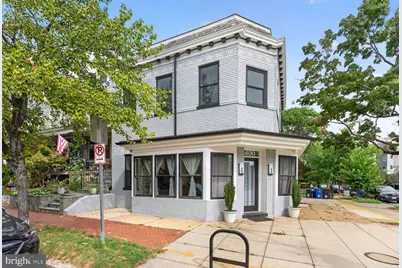
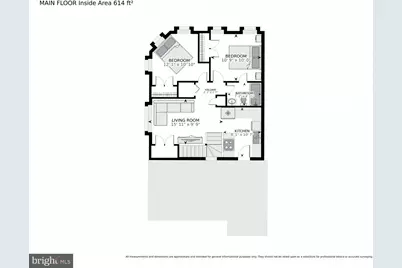
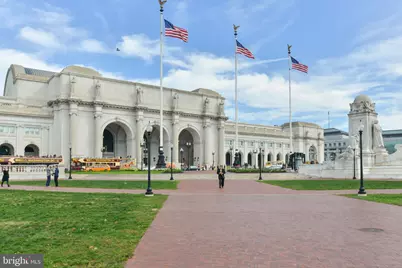
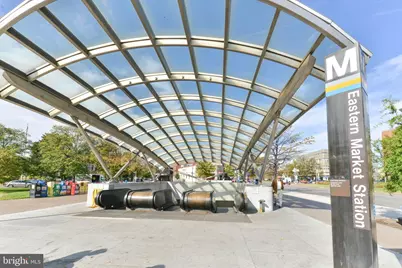
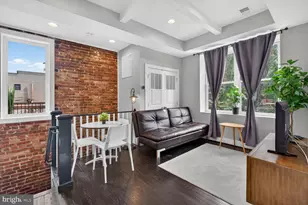
Discover the charm of this beautifully appointed 2-bedroom, 1-bathroom apartment nestled in the heart of the Capitol Hill neighborhood. Built in 1917, this traditional brick unit combines classic elegance with modern conveniences, offering a warm and inviting atmosphere. Step inside to find stunning hardwood floors that flow throughout the open floor plan, seamlessly connecting the living, dining, and kitchen areas. The upgraded kitchen features stainless steel appliances, including a dishwasher and microwave, along with an island perfect for casual dining or entertaining. Recessed lighting and tasteful window treatments enhance the ambiance, while the bathroom boasts a relaxing tub shower for unwinding after a long day. Enjoy the luxury of in-unit laundry with a stacked washer and dryer, making everyday chores a breeze. The unit is furnished, allowing for a hassle-free move-in experience. Venture outside to the expansive roof deck, where you can soak in the views and enjoy the fresh air. On-street parking is plentiful, and with public transportation options just a short walk away, commuting is effortless. Located within a mile of metro and bus stations, and within 10 miles of the airport, this apartment offers unparalleled convenience. The vibrant Capitol Hill community is rich with local amenities, including parks, shops, and dining options, ensuring you have everything you need right at your doorstep. Available for immediate move-in, with flexible terms ranging from 6 to 24 months, this gem is ready to become your new home. Rent includes water, trash removal, and furnishings, making it an exceptional value. Don't miss out on this opportunity to live in one of the city's most desirable neighborhoods!
Full Property Details
Full Property Details for 400 13th St NE
General
- Rent: $3,000
- Status: Active
- Type: Condo
- Source: BrightMLSMidAtlantic
- MLS ID: DCDC2282690
- Updated: 9/10/2026
- Added to Site: 18 day(s) ago
Rental Information
- Max. Lease (Mths): 24
- Min. Lease (Mths): 6
- Rent Includes: Water, Trash Removal, Sewer, Linens/Utensils, Furnished
Interior
- Interior Features: Bathroom - Tub Shower, Combination Kitchen/Living, Combination Dining/Living, Wood Floors, Window Treatments, Upgraded Countertops, Recessed Lighting, Kitchen - Island, Floor Plan - Open
- Appliances: Dishwasher, Disposal, Dryer, Microwave, Oven/Range - Electric, Refrigerator, Stainless Steel Appliances, Washer, Washer/Dryer Stacked, Water Heater
- Furnished: Yes
- Flooring: Hardwood
Rooms
Bathrooms
- Total Bathrooms: 1
- Full Bathrooms: 1
- Main Floor Baths: 1
- Main - Full Baths: 1
Bedrooms
- Total Bedrooms: 2
- Bedrooms Main & Up: 2
Other Rooms
- Laundry: Has Laundry, Washer In Unit, Dryer In Unit
Additional Information
- Security/Safety: Main Entrance Lock
Exterior
- Exterior Features: Roof Deck
- Porch/Patio/Deck: Deck(s)
Parking
- Parking Type: On Street
Location
- County: WASHINGTON
- Subdivision: CAPITOL HILL
- Cross Streets: D St, NE
- Driving Directions: Intersection of 13th & D St, NE.
School Information
- School District: District Of Columbia Public Schools
Community
- Pets Allowed: Yes
- Pets: Case by Case Basis
Heating & Cooling
- Central air: Yes
- Cooling Type: Central A/C
- Cooling Fuel: Electric
- Heating Type: Central
- Heating Fuel: Electric
- Water Heater: Electric
Utilities
- Sewer: Public Sewer
- Water: Public
Structural Information
- Architectural Style: Traditional
- Structure Type: Garden 1 - 4 Floors
- Construction: Brick
- Entry Floor Number: 1
- Stories Description: Main
- Square Feet: 600
- Sq. Ft. Source: Estimated
- Living Area: 600 Sq. Ft.
- Finished Above Grnd: 600 Sq. Ft.
- Year Built: 1917
- Year Built Source: Estimated
Unit Information
- Unit Floor in Bldg.: 1
Lot Features
- Zoning: RESIDENTIAL
Financial Considerations
- Price Per Sq. Ft.: $5
- Application Fee: $50
- Move In Fee: Yes
- Security Deposit: $3,000
- Owner Pays: Water, Sewer, Trash Collection
- Tenant Pays: Electricity, Internet, Light Bulbs/Filters/Fuses/Alarm Care, Minor Interior Maintenance, Utilities - Some, Hot Water, Heat, Cable TV, Repair Deductible - 0
Disclosures and Reports
- Ownership: Other
- Inclusions: Fully furnished.
Listed by Compass, Tianni L Craig
Schools
Schools serving 400 13th St NE
School District:District of Columbia Public Schools
| Name | Grades | Distance |
|---|---|---|
Miner Elementary School 601 15th Street Northeast, Washington, DC 20002 | K-5 | 0.4 mi |
Eliot-Hine Middle School 1830 Constitution Avenue Northeast, Washington, DC 20002 | 6-8 | 0.5 mi |
Eastern High School 1700 East Capitol Street Southeast, Washington, DC 20003 | 9-12 | 0.6 mi |
Disclaimer:
School attendance boundaries provided by ATTOM Data Solutions and are for reference only. Contact the school directly to verify enrollment eligibility.
Price History for 400 13th St NE
Date
Details
Price
Change
Source
9/10/2026
Listed
$3,000
—
MLS
Disclaimer: Historical sales information is derived from public records provided by the county offices. Information is not guaranteed and should be independently verified.

400 13th Street NE, Washington, DC 20002 (MLS# DCDC2282690) is a Condo property with 2 bedrooms and 1 full bathroom. 400 13th Street NE is currently listed for rent at $3,000 and was received on September 10, 2026. Want to learn more about 400 13th Street NE? Do you have questions about finding other real estate for sale or rent in Anacostia? You can browse all Anacostia rentals or contact a Coldwell Banker agent to request more information.