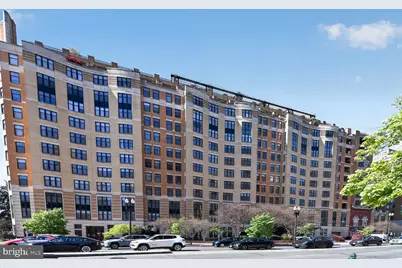
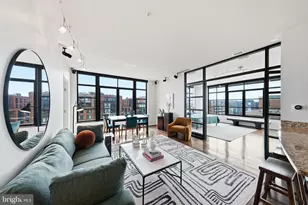
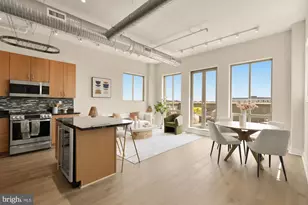
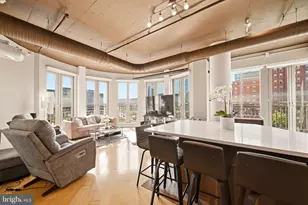
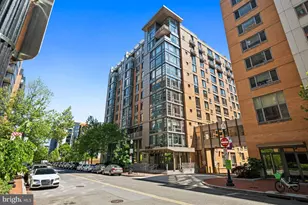
Full Property Details for 400 Massachusetts Ave NW #1216
General
- Sold For: $730,000
- HOA FEE: $948/month
- Taxes: $5,611 (2025)
- Status: Closed
- Type: Condo
- Source: BrightMLSMidAtlantic
- MLS ID: DCDC2255026
- Added to Site: 188 day(s) ago
Interior
- Number of Rooms: 1
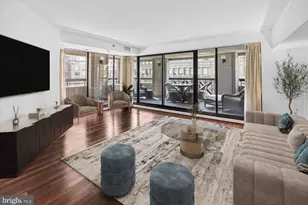
- Rooms/Areas: Den
- Interior Features: Combination Dining/Living, Upgraded Countertops, Primary Bath(s), Floor Plan - Open, Bathroom - Stall Shower, Bathroom - Tub Shower, Built-Ins, Carpet, Kitchen - Island, Kitchen - Gourmet, Walk-in Closet(s), Wood Floors
- Appliances: Cooktop, Dishwasher, Disposal, Icemaker, Microwave, Oven - Double, Refrigerator, Washer/Dryer Stacked
- Flooring: Bamboo, Carpet, Ceramic Tile
Rooms
- Total Bathrooms: 2
- Full Bathrooms: 1
- Half Bathrooms: 1
- Main Floor Baths: 2
- Main - Full Baths: 1
- Main - 1/2 Baths: 1
- Total Bedrooms: 1
- Bedrooms Main & Up: 1
- Laundry: Dryer In Unit, Washer In Unit
Additional Information
- Shared Amenities: Common Grounds, Community Center, Concierge, Elevator, Exercise Room, Party Room, Pool - Outdoor, Security
- Shared Pool: Yes
- Pool: Yes
- Security/Safety: 24 hour security, Desk in Lobby, Exterior Cameras, Fire Detection System, Intercom, Main Entrance Lock, Monitored, Sprinkler System - Indoor
Parking
- Garage: Yes
- Garage Spaces: 1
- Total Spaces: 1
- Parking Type: Parking Garage
- Garage Description: Garage Door Opener, Underground
Location
- County: WASHINGTON
- Subdivision: CENTRAL/DOWNTOWN
- Building Name: 400 MASS AVE CONDOS
- Driving Directions: Call Listing Aent 1st, then easy to show. Corner of Mass Ave NW, 4th ST, and H St NW. 2 blks to Gallery Place Metro.
- City Limits: Yes
School Information
- School District: District Of Columbia Public Schools
Community
- Assoc. Fees Include: Ext Bldg Maint, Management, Parking Fee, Pool(s), Recreation Facility, Reserve Funds, Sewer, Snow Removal, Trash, Water
- Pets Allowed: Yes
- Pets: Size/Weight Restriction, Number Limit
Heating & Cooling
- Central air: Yes
- Cooling Type: Central A/C
- Cooling Fuel: Other
- Heating Type: Forced Air
- Heating Fuel: Other
- Water Heater: Other
Utilities
- Sewer: Public Sewer
- Water: Public
Structural Information
- Architectural Style: Contemporary
- Structure Type: Hi-Rise 9+ Floors
- Construction: Brick, Concrete
- Walls/Ceilings: 9'+ Ceilings, Dry Wall
- Windows: Double Pane
- Doors: Sliding Glass
- Entry Floor Number: 12
- Stories/Levels: 13
- Stories Description: Main
- Square Feet: 1,237
- Sq. Ft. Source: Assessor
- Living Area: 1,237 Sq. Ft.
- Finished Above Grnd: 1,237 Sq. Ft.
- Year Built: 2004
- Year Built Source: Assessor
- Property Condition: Very Good
Lot Features
Financial Considerations
- Price Per Sq. Ft.: $525.46
- Condo Fee: $948
- Condo Fee Freq: Monthly
- Assessment Year: 2025
- City/TownTax: $5,611
- City/TownTax Freq: Annually
- County Tax Freq: Annually
- Tax w/Assessment: $668,140
- Tax Amount: $5,611
- Tax Year: 2025
- Terms: Standard Sale
- Tax Total Finished Sq. Ft.: 1237
Disclosures and Reports
- Ownership: Condominium
- Condo: Yes
- Lot Number: 2697
Listed by RE/MAX Allegiance, Bryan G Cantio
Sold by Compass, Elizabeth Kaiser Saunders