This is a carousel with tiles that activate property listing cards. Use the previous and next buttons to navigate.
1/1
$214,000
This is a carousel with tiles that activate property listing cards. Use the previous and next buttons to navigate.
1/1
Property Description
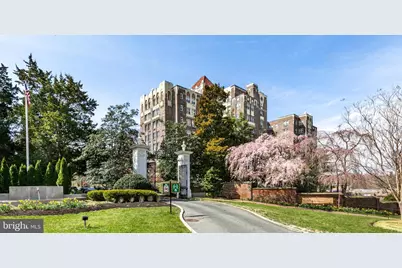
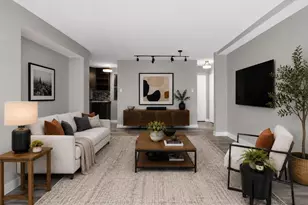
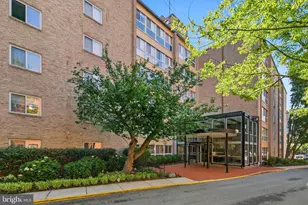
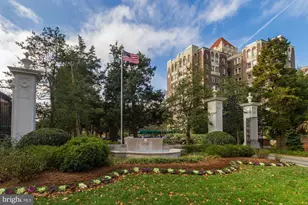
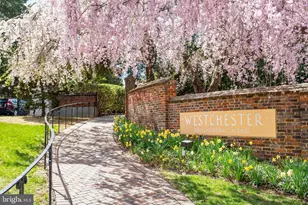
Welcome to apartment #346B! *** Large entry foyer leads to a spacious and light filled combination living room & dining area with serene western views of park and trees via a wall of windows. *** Custom, built-in cabinet storage system with drawers and adjustable shelving in the dining area. *** Built-ins in both the living room & bedroom. *** Kitchen has a window, an updated electrical panel and a brand new disposer. *** Large bedroom with more built-ins & 2 walk-in closets. *** Both heating/cooling units were replaced by the seller in June 2025! *** The bathroom, with tub/shower, retains its original period wall & floor tiling characteristic of Westchester apartments. Â *** Additional features include parquet floors & 9' ceilings. *** 346B is approximately 950 square feet - size estimated per coop records. Fee includes utilities (except internet/wifi) & property taxes. *** The Westchester is a true urban oasis, located on approximately 10 acres of beautiful, well-kept grounds that includes a beloved, tiered sunken garden and fountain. *** The building offers many amenities - convenience market, guest rooms, library, hair salon, dry cleaners & gym/fitness room. MetroBus stop directly in front of the property - D90 (was N2) route with the D96 (was N4) route no more than a block away. *** Restaurants, retail shopping, medical offices & neighborhood points of interests nearby include: Foxhall Square, Cathedral Commons, City Ridge, neighboring Glover Park - there is a Giant, Trader Joe's, Wegmans, Wagshal's, a community garden & Washington National Cathedral and grounds.
Full Property Details
Full Property Details for 4000 Cathedral Ave NW #346B
General
- Sold For: $214,000
- HOA FEE: $1,703/month
- Taxes: $1,057,676 (2025)
- Status: Closed
- Type: Condo
- Source: BrightMLSMidAtlantic
- MLS ID: DCDC2249542
- Added to Site: 210 day(s) ago
Interior
- Interior Features: Wood Floors, Walk-in Closet(s), Built-Ins, Bathroom - Tub Shower
Rooms
Bathrooms
- Total Bathrooms: 1
- Full Bathrooms: 1
- Main Floor Baths: 1
- Main - Full Baths: 1
Bedrooms
- Total Bedrooms: 1
- Bedrooms Main & Up: 1
Other Rooms
- Laundry: Common
Additional Information
- Shared Amenities: Common Grounds, Convenience Store, Elevator, Exercise Room, Guest Suites, Laundry Facilities, Library, Meeting Room, Party Room, Security
- Security/Safety: Desk in Lobby, Carbon Monoxide Detector(s), Smoke Detector
Parking
- Parking Features: Unassigned, General Common Elements
- Parking Type: Parking Lot
Location
- County: WASHINGTON
- Subdivision: OBSERVATORY CIRCLE
- Building Name: THE WESTCHESTER COOPERATIVE
- Cross Streets: Idaho Avenue NW
- Driving Directions: Enter property off Cathedral Avenue, then 3rd entrance on right in the Main Building - porte-cochere & flagpole in front. Reception desk to get key is to the left once in lobby. Apt #346B is to the left elevator bank once inside. Take elevator to 3rd floor.
- City Limits: Yes
School Information
- School District: District Of Columbia Public Schools
Community
- Assoc. Fees Include: Air Conditioning, Common Area Maintenance, Electricity, Gas, Heat, Management, Snow Removal, Taxes, Trash, Water, Reserve Funds
Heating & Cooling
- Cooling Type: Wall Unit
- Cooling Fuel: Electric
- Heating Type: Wall Unit
- Heating Fuel: Natural Gas, Oil
- Water Heater: Natural Gas, Oil
Utilities
- Sewer: Public Sewer
- Water: Public
Structural Information
- Architectural Style: Art Deco
- Structure Type: Mid-Rise 5 - 8 Floors
- Architect: Harvey H. Warwick, Sr.
- Construction: Brick
- Entry Floor Number: 3
- Stories Description: Main
- Square Feet: 950
- Sq. Ft. Source: Estimated
- Living Area: 950 Sq. Ft.
- Finished Above Grnd: 950 Sq. Ft.
- Year Built: 1931
- Year Built Source: Assessor
Unit Information
- Unit Floor in Bldg.: 1
Lot Features
- Property View: Garden/Lawn, Trees/Woods
Financial Considerations
- Price Per Sq. Ft.: $225.26
- Condo Fee: $1,703
- Condo Fee Freq: Monthly
- Other Fee: $625
- Other Fee Freq.: One Time
- Assessment Year: 2025
- City/TownTax: $1,057,676
- City/TownTax Freq: Annually
- County Tax Freq: Annually
- Tax w/Assessment: $190,528,910
- Tax Amount: $1,057,676
- Tax Year: 2025
- Terms: Standard Sale
Disclosures and Reports
- Ownership: Cooperative
- Condo: Yes
- Lot Number: 800
Listed by Long & Foster Real Estate, Inc., Elizabeth Bradburn
Sold by Long & Foster Real Estate, Inc., Theodore Sonner

Get Pre-Approved Today
Schools
Schools serving 4000 Cathedral Ave NW #346B
School District:District of Columbia Public Schools
| Name | Grades | Distance |
|---|---|---|
Stoddert Elementary School 4001 Calvert Street Northwest, Washington, DC 20007 | PK-5 | 0.4 mi |
Hardy Middle School 1819 35th Street Northwest, Washington, DC 20007 | 6-8 | 1.1 mi |
Disclaimer:
School attendance boundaries provided by ATTOM Data Solutions and are for reference only. Contact the school directly to verify enrollment eligibility.
Price & Sales History for 4000 Cathedral Ave NW #346B
Date
Details
Price
Change
Source
9/28/2026
Sold
$214,000
—
MLS
3/16/2026
Listed
$214,000
—
MLS
Disclaimer: Historical sales information is derived from public records provided by the county offices. Information is not guaranteed and should be independently verified.
4000 Cathedral Avenue NW #346B, Washington, DC 20016 (MLS# DCDC2249542) is a Condo property that was sold at $214,000 on September 28, 2026. Want to learn more about 4000 Cathedral Avenue NW #346B? Do you have questions about finding other Condo real estate for sale in Washington? You can browse all Washington real estate or contact a Coldwell Banker agent to request more information.