This is a carousel with tiles that activate property listing cards. Use the previous and next buttons to navigate.
1/1
$3,495
This is a carousel with tiles that activate property listing cards. Use the previous and next buttons to navigate.
1/1
Property Description
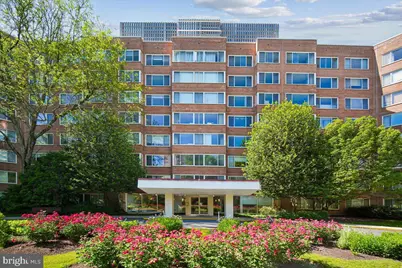
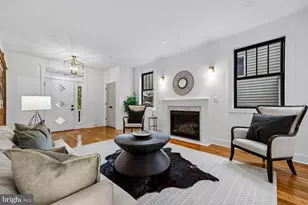
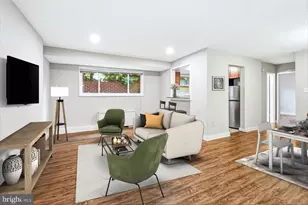
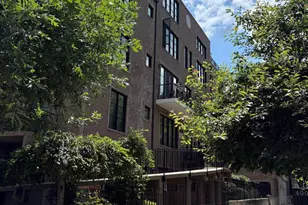
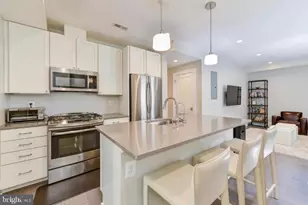
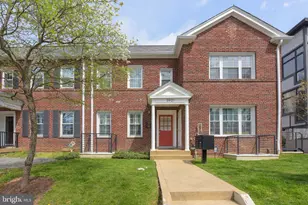
4000 Tunlaw Road Condominiums - Exceptional Rental Living in Glover Park Welcome to 4000 Tunlaw Road, a highly desirable condominium community located in the heart of Washington, DC's charming Glover Park neighborhood. This well-maintained building offers residents the perfect combination of comfort, convenience, and city living in a peaceful, residential setting. Enjoy access to an impressive array of amenities, including a rooftop terrace with stunning city views, an outdoor swimming pool, fitness center, library, and an on-site convenience store. The building's beautifully landscaped grounds and welcoming lobby create an inviting atmosphere from the moment you arrive. Spectacular Sun-Filled Two-Bedroom Condominium Enjoy breathtaking treetop views from this beautifully updated two-bedroom residence, offered in true turnkey condition. Featuring brand-new flooring, fresh paint throughout, spacious bedrooms, abundant closet space and an assigned parking space. Enjoy the spacious layouts, abundant natural light, and utilities included in the rent, offering exceptional value and convenience. Ideally situated near the shops, restaurants, grocery stores, and parks of Glover Park, Georgetown, and Cathedral Heights, 4000 Tunlaw Road provides easy access to everything DC has to offer while maintaining a quiet neighborhood feel. If you're looking for a rental home that combines great amenities, a prime location, and a comfortable lifestyle, 4000 Tunlaw Road is an outstanding choice in one of Washington's most sought-after neighborhoods.
Full Property Details
Full Property Details for 4000 Tunlaw Rd NW #1003
General
- Rent: $3,495
- Status: Closed
- Type: Condo
- Source: BrightMLSMidAtlantic
- MLS ID: DCDC2266056
- Added to Site: 57 day(s) ago
Rental Information
- Max. Lease (Mths): 60
- Min. Lease (Mths): 12
- Rent Includes: Air Conditioning, Common Area Maintenance, Cooking, Electricity, Gas, Heat, HOA/Condo Fee, Parking, Party Room, Pool Maintenance, Sewer, Snow Removal, Taxes, Trash Removal, Water
Interior
- Rooms/Areas: Living Room, Dining Room, Bedroom 2, Kitchen, Bedroom 1
- Interior Features: Dining Area, Kitchen - Gourmet, Upgraded Countertops, Window Treatments, Wood Floors, Floor Plan - Traditional
- Appliances: Disposal, Dishwasher, Icemaker, Microwave, Oven/Range - Gas, Refrigerator
Rooms
Bathrooms
- Total Bathrooms: 1
- Full Bathrooms: 1
- Main Floor Baths: 1
- Main - Full Baths: 1
Bedrooms
- Total Bedrooms: 2
- Bedrooms Main & Up: 2
Other Rooms
- Laundry: Common
Additional Information
- Shared Amenities: Common Grounds, Concierge, Convenience Store, Elevator, Extra Storage, Swimming Pool
- Shared Pool: Yes
- Pool: Yes
Exterior
- Exterior Features: Secure Storage
- Porch/Patio/Deck: Roof
Parking
- Assigned Spaces: 1
- Parking Features: Assigned, Paved Parking
- Parking Type: Parking Lot
Location
- County: WASHINGTON
- Subdivision: GLOVER PARK
- Building Name: GLOVER PARK
- Driving Directions: x
School Information
- School District: District Of Columbia Public Schools
- High School: Jackson-Reed
Community
- Assoc. Fees Include: Air Conditioning, Common Area Maintenance, Electricity, Ext Bldg Maint, Gas, Heat, Lawn Maintenance, Management, Insurance, Reserve Funds, Sewer, Snow Removal, Trash, Water
Heating & Cooling
- Cooling Type: Wall Unit
- Cooling Fuel: Electric
- Heating Type: Wall Unit, Summer/Winter Changeover
- Heating Fuel: Natural Gas
- Water Heater: Natural Gas
Utilities
- Sewer: Public Sewer
- Water: Public
Structural Information
- Architectural Style: Contemporary
- Structure Type: Hi-Rise 9+ Floors
- Construction: Brick
- Entry Floor Number: 1
- Stories Description: Main
- Square Feet: 1,043
- Sq. Ft. Source: Estimated
- Living Area: 1,043 Sq. Ft.
- Finished Above Grnd: 1,043 Sq. Ft.
- Year Built: 1960
- Year Built Source: Assessor
Lot Features
- Lot Size (Acres): 0.02
- Lot Size (Sq. Ft.): 989
- Lot Size Source: Assessor
- Zoning: CONDO
Financial Considerations
- Price Per Sq. Ft.: $3.35
- Condo Fee Freq: Annually
- Application Fee: $50
- Move In Fee: Yes
- Move In Fee: $350
- Security Deposit: $3,495
- Owner Pays: All Utilities
- Tenant Pays: Internet, Insurance, Repair Deductible - 150
- Tax Total Finished Sq. Ft.: 953
Disclosures and Reports
- Ownership: Other
- Condo: Yes
Listed by Tara Properties, LLC, Shailya P Macaya
Sold by Unrepresented, Unrepresented

Schools
Schools serving 4000 Tunlaw Rd NW #1003
School District:District of Columbia Public Schools
| Name | Grades | Distance |
|---|---|---|
Stoddert Elementary School 4001 Calvert Street Northwest, Washington, DC 20007 | PK-5 | 0.2 mi |
Hardy Middle School 1819 35th Street Northwest, Washington, DC 20007 | 6-8 | 0.9 mi |
Disclaimer:
School attendance boundaries provided by ATTOM Data Solutions and are for reference only. Contact the school directly to verify enrollment eligibility.
Price History for 4000 Tunlaw Rd NW #1003
Date
Details
Price
Change
Source
6/30/2026
Sold
$3,495
—
MLS
6/04/2026
Listed
$3,495
—
MLS
Disclaimer: Historical sales information is derived from public records provided by the county offices. Information is not guaranteed and should be independently verified.
4000 Tunlaw Road NW #1003, Washington, DC 20007 (MLS# DCDC2266056) is a Condo property that was sold at $3,495 on June 30, 2026. Want to learn more about 4000 Tunlaw Road NW #1003? Do you have questions about finding other real estate for sale or rent in Washington? You can browse all Washington rentals or contact a Coldwell Banker agent to request more information.