This is a carousel with tiles that activate property listing cards. Use the previous and next buttons to navigate.
1/1
$2,512
This is a carousel with tiles that activate property listing cards. Use the previous and next buttons to navigate.
1/1
Property Description
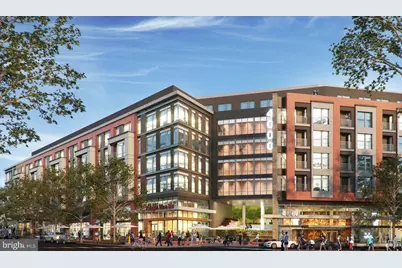
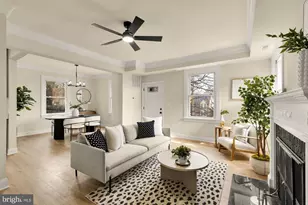
Fresh off the construction line and never before called home, this one-bedroom, one-bathroom residence at Upton Place represents Washington, DC living at its newest - a space where every surface, every fixture, and every finish arrives untouched and entirely your own. At 740 square feet, the layout gives you room to breathe without excess to manage, a balance that makes a city apartment feel genuinely livable rather than just functional. The kitchen anchors the daily rhythm of the home. Upgraded countertops stretch across a thoughtfully designed workspace, giving you room to actually cook rather than simply assemble. The refrigerator is full-sized and ready for a life well-stocked, and the clean lines of the space make even a Tuesday morning feel put-together. From the kitchen, the living area opens up in a way that invites you to settle in, spread out, and stay a while. When the day winds down or the weekend arrives, the building's amenities extend your living space well beyond four walls. The roof deck becomes a gathering point when the weather cooperates - views of the city stretching out while the evening cools and the skyline holds its glow. The swimming pool offers a different kind of exhale, the sort of midday reset or post-work decompression that city living rarely makes easy. A resident lounge gives you a place to work, unwind, or host without crowding your own square footage, and the common grounds provide a sense of openness that new construction communities at this scale are designed to deliver. If you share your home with a cat, they are welcome here. The bike room means a two-wheeled commute or weekend ride begins right downstairs, and the parking garage means arriving by car is equally uncomplicated - no circling blocks, no permit anxieties, just a direct path home. What makes Parc-2101 feel different from an older building nearby is precisely what makes new construction compelling: nothing has been worn in yet, but everything has been thought through. The materials are current, the systems are fresh, and there is a particular satisfaction in being the first to break in a space - the first to cook in that kitchen, the first to watch the city from that roof deck, the first to make these rooms your own. Washington, DC continues to grow and evolve, and a brand-new building in that current adds a specific kind of energy to daily life. The city outside is moving, and a home like this keeps pace with it - modern, clean, cat-friendly, and connected to the amenities that make urban living feel less like compromise and more like intention. This is a home you step into and immediately understand. The newness is not just cosmetic - it is structural, it is experiential, and it shapes the way each day here begins and ends. Pricing and availability subject to change on a daily basis. Photos are of model units. Parking may be available subject to availability and may be an additional fee.
Full Property Details
Full Property Details for 4000 Wisconsin Ave NW #PARC-2101
General
- Rent: $2,512
- Status: Closed
- Type: Condo
- Source: BrightMLSMidAtlantic
- MLS ID: DCDC2271682
- Added to Site: 56 day(s) ago
Rental Information
- Max. Lease (Mths): 24
- Min. Lease (Mths): 12
Interior
- Interior Features: Bathroom - Walk-In Shower, Bathroom - Tub Shower, Breakfast Area, Built-Ins, Combination Dining/Living, Combination Kitchen/Dining, Combination Kitchen/Living, Entry Level Bedroom, Flat, Floor Plan - Open, Floor Plan - Traditional, Kitchen - Gourmet, Kitchen - Island, Sprinkler System, Upgraded Countertops, Walk-in Closet(s), Window Treatments, Other, Wood Floors
- Appliances: Built-In Microwave, Dishwasher, Disposal, Dryer, Energy Efficient Appliances, Exhaust Fan, Freezer, Icemaker, Microwave, Oven/Range - Electric, Refrigerator, Washer, Stainless Steel Appliances
- Flooring: Hardwood
Rooms
Bathrooms
- Total Bathrooms: 1
- Full Bathrooms: 1
- Main Floor Baths: 1
- Main - Full Baths: 1
Bedrooms
- Total Bedrooms: 1
- Bedrooms Main & Up: 1
Other Rooms
- Laundry: Main Floor, Washer In Unit, Dryer In Unit
Additional Information
- Shared Amenities: Bar/Lounge, Club House, Common Grounds, Community Center, Concierge, Dog Park, Elevator, Exercise Room, Fitness Center, Game Room, Gated Community, Jog/Walk Path, Meeting Room, Party Room, Picnic Area, Pool - Rooftop, Recreational Center, Reserved/Assigned Parking, Security, Spa, Swimming Pool, Other, Pool - Outdoor, Extra Storage
- Shared Pool: Yes
- Pool: Yes
- Spa: Yes
- Security/Safety: 24 hour security, Carbon Monoxide Detector(s), Desk in Lobby, Doorman, Fire Detection System, Exterior Cameras, Main Entrance Lock, Monitored, Resident Manager, Security System, Smoke Detector, Sprinkler System - Indoor
Exterior
- Exterior Features: BBQ Grill, Extensive Hardscape, Exterior Lighting, Hot Tub, Play Area, Roof Deck, Street Lights, Other
- Porch/Patio/Deck: Balcony, Deck(s), Patio(s)
Parking
- Garage: Yes
- Garage Spaces: 2
- Total Spaces: 2
- Parking Type: Parking Garage, Attached Garage
- Garage Description: Garage Door Opener
Location
- County: WASHINGTON
- Subdivision: CATHEDRAL HEIGHTS
- Driving Directions: LOCATED ON WISCONSIN AVENUE
- Location Details: Downtown
School Information
- School District: District Of Columbia Public Schools
Community
- Pets Allowed: Yes
- Pets: Case by Case Basis, Cats OK, Dogs OK, Pet Addendum/De
Heating & Cooling
- Central air: Yes
- Cooling Type: Central A/C
- Cooling Fuel: Electric
- Heating Type: Central
- Heating Fuel: Other
- Water Heater: Natural Gas
Utilities
- Sewer: Public Sewer
- Water: Public
Structural Information
- Architectural Style: Traditional
- Structure Type: Hi-Rise 9+ Floors
- Construction: Other
- Entry Floor Number: 2
- Stories Description: Main
- Square Feet: 740
- Sq. Ft. Source: Estimated
- Living Area: 740 Sq. Ft.
- Finished Above Grnd: 740 Sq. Ft.
- Year Built: 2023
- Year Built Source: Estimated
- Property Condition: Excellent
Financial Considerations
- Price Per Sq. Ft.: $3.39
- Security Deposit: $350
- Tenant Pays: Utilities - All
Disclosures and Reports
- Ownership: Other
Listed by Keller Williams Capital Properties, Brettany Payne
Sold by Non Subscribing Office, NON MEMBER

Price History for 4000 Wisconsin Ave NW #PARC-2101
Date
Details
Price
Change
Source
7/19/2026
Sold
$2,512
—
MLS
7/03/2026
Listed
$2,512
—
MLS
Disclaimer: Historical sales information is derived from public records provided by the county offices. Information is not guaranteed and should be independently verified.
4000 Wisconsin Avenue NW #PARC-2101, Washington, DC 20016 (MLS# DCDC2271682) is a Condo property that was sold at $2,512 on July 19, 2026. Want to learn more about 4000 Wisconsin Avenue NW #PARC-2101? Do you have questions about finding other real estate for sale or rent in Washington? You can browse all Washington rentals or contact a Coldwell Banker agent to request more information.