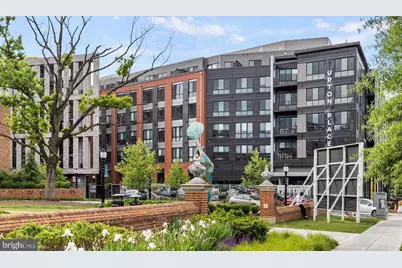
This is a carousel with tiles that activate property listing cards. Use the previous and next buttons to navigate.
1/1
$2,992
This is a carousel with tiles that activate property listing cards. Use the previous and next buttons to navigate.
1/1
Property Description
Soaring above Cathedral Heights on the seventh floor, this penthouse-level one-bedroom residence offers a perspective on Washington that feels genuinely removed from the city's churn - close enough to reach everything, elevated enough to feel like your own. At 768 square feet, the layout breathes without wasting space, and every square foot has been considered with the kind of intention that makes daily life feel effortless rather than managed. The living area is where this home makes its strongest case. Light moves through the space differently depending on the hour - softer and angled in the morning, broader and warmer as the afternoon settles in - and the openness of the floor plan means that light travels freely rather than pooling in corners. There is a quality of calm here that is hard to manufacture and easy to take for granted once you have it. The kitchen sits in easy conversation with the living space, outfitted with upgraded countertops and a full refrigerator, so cooking a weeknight dinner or laying out a Sunday spread feels like a natural extension of the room rather than a retreat into a separate function. The flow between kitchen and living area is the kind that makes a one-bedroom feel considerably more generous than its square footage might suggest. When the evening calls for something beyond your own four walls, the building delivers. The roof deck is the obvious destination - an open-air perch where the city spreads itself out for you in a way that never quite gets ordinary. In warmer months, the swimming pool offers a different kind of decompression, and the lounge provides an indoor landing spot for the days when you want company without committing to a full outing. A bike room serves residents who prefer two wheels over four, and the common grounds throughout the property give the building a sense of shared life without sacrificing the privacy of your own residence. Parking is available in the garage for those who keep a car in the city. Beyond the building's front door, Cathedral Heights situates you in one of Northwest Washington's quieter, more residential pockets while keeping the broader city well within reach. Wisconsin Avenue provides the connective tissue - running north toward Tenleytown and south toward Georgetown and the monuments - and the everyday rhythms of the neighborhood reward those who prefer to walk before they drive. The kinds of errands that once required planning tend to compress into shorter trips here, and the sense of a neighborhood with its own identity, rather than a generic urban corridor, makes coming home feel like arriving somewhere specific rather than simply stopping. Cats are welcome to share in all of it. Pricing and availability subject to change on a daily basis. Photos are of model units. Parking may be available subject to availability and may be an additional fee.
Full Property Details
Full Property Details for 4000 Wisconsin Ave NW #PARC-PH705
General
- Rent: $2,992
- Status: Closed
- Type: Condo
- Source: BrightMLSMidAtlantic
- MLS ID: DCDC2286490
- Added to Site: 7 day(s) ago
Rental Information
- Max. Lease (Mths): 24
- Min. Lease (Mths): 12
Interior
- Interior Features: Bathroom - Walk-In Shower, Bathroom - Tub Shower, Breakfast Area, Built-Ins, Combination Dining/Living, Combination Kitchen/Dining, Combination Kitchen/Living, Entry Level Bedroom, Flat, Floor Plan - Open, Floor Plan - Traditional, Kitchen - Gourmet, Kitchen - Island, Sprinkler System, Upgraded Countertops, Walk-in Closet(s), Window Treatments, Other, Wood Floors
- Appliances: Built-In Microwave, Dishwasher, Disposal, Dryer, Energy Efficient Appliances, Exhaust Fan, Freezer, Icemaker, Microwave, Oven/Range - Electric, Refrigerator, Washer, Stainless Steel Appliances
Rooms
Bathrooms
- Total Bathrooms: 1
- Full Bathrooms: 1
- Main Floor Baths: 1
- Main - Full Baths: 1
Bedrooms
- Total Bedrooms: 1
- Bedrooms Main & Up: 1
Other Rooms
- Laundry: Main Floor, Washer In Unit, Dryer In Unit
Additional Information
- Shared Amenities: Bar/Lounge, Club House, Common Grounds, Community Center, Concierge, Dog Park, Elevator, Exercise Room, Fitness Center, Game Room, Gated Community, Jog/Walk Path, Meeting Room, Party Room, Picnic Area, Pool - Rooftop, Recreational Center, Reserved/Assigned Parking, Security, Spa, Swimming Pool, Other, Pool - Outdoor, Extra Storage
- Shared Pool: Yes
- Pool: Yes
- Security/Safety: 24 hour security, Carbon Monoxide Detector(s), Desk in Lobby, Doorman, Fire Detection System, Exterior Cameras, Main Entrance Lock, Monitored, Resident Manager, Security System, Smoke Detector, Sprinkler System - Indoor
Exterior
- Exterior Features: BBQ Grill, Extensive Hardscape, Exterior Lighting, Hot Tub, Play Area, Roof Deck, Street Lights, Other
- Porch/Patio/Deck: Balcony, Deck(s), Patio(s)
Parking
- Garage: Yes
- Garage Spaces: 2
- Total Spaces: 2
- Parking Type: Parking Garage, Attached Garage
- Garage Description: Garage Door Opener
Location
- County: WASHINGTON
- Subdivision: CATHEDRAL HEIGHTS
- Driving Directions: LOCATED ON WISCONSIN AVENUE
- Location Details: Downtown
School Information
- School District: District Of Columbia Public Schools
Community
- Pets Allowed: Yes
- Pets: Case by Case Basis, Cats OK, Dogs OK, Pet Addendum/De
Heating & Cooling
- Central air: Yes
- Cooling Type: Central A/C
- Cooling Fuel: Electric
- Heating Type: Central
- Heating Fuel: Other
- Water Heater: Natural Gas
Utilities
- Sewer: Public Sewer
- Water: Public
Structural Information
- Architectural Style: Traditional
- Structure Type: Hi-Rise 9+ Floors
- Construction: Other
- Entry Floor Number: 7
- Stories Description: Main
- Square Feet: 768
- Sq. Ft. Source: Estimated
- Living Area: 768 Sq. Ft.
- Finished Above Grnd: 768 Sq. Ft.
- Year Built: 2023
- Year Built Source: Estimated
Financial Considerations
- Price Per Sq. Ft.: $3.9
- Security Deposit: $350
- Tenant Pays: Utilities - All
Disclosures and Reports
- Ownership: Other
Listed by Keller Williams Capital Properties, Brettany Payne
Sold by Non Subscribing Office, NON MEMBER

Price History for 4000 Wisconsin Ave NW #PARC-PH705
Date
Details
Price
Change
Source
10/06/2026
Sold
$2,992
—
MLS
10/05/2026
Listed
$2,992
—
MLS
Disclaimer: Historical sales information is derived from public records provided by the county offices. Information is not guaranteed and should be independently verified.
4000 Wisconsin Avenue NW #PARC-PH705, Washington, DC 20016 (MLS# DCDC2286490) is a Condo property that was sold at $2,992 on October 06, 2026. Want to learn more about 4000 Wisconsin Avenue NW #PARC-PH705? Do you have questions about finding other real estate for sale or rent in Washington? You can browse all Washington rentals or contact a Coldwell Banker agent to request more information.