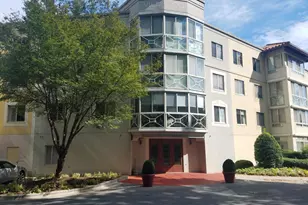
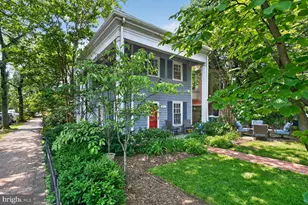
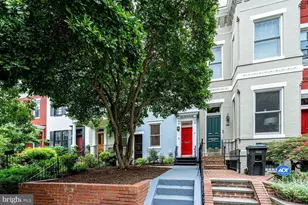
Full Property Details for 401 11th St SE
General
- Rent: $7,000
- Status: Closed
- Type: Townhouse
- Source: BrightMLSMidAtlantic
- MLS ID: DCDC2265272
- Added to Site: 138 day(s) ago
Rental Information
- Max. Lease (Mths): 24
- Min. Lease (Mths): 12
- Rent Includes: Grounds Maintenance, Trash Removal, Water, Electricity, Gas
Interior
- Rooms/Areas: In-Law/auPair/Suite
- Interior Features: Kitchen - Island, Primary Bath(s), Wood Floors, Upgraded Countertops, Floor Plan - Open
- Appliances: Dishwasher, Disposal, Dryer, ENERGY STAR Clothes Washer, ENERGY STAR Dishwasher, ENERGY STAR Refrigerator, Icemaker, Microwave, Oven/Range - Gas, Refrigerator, Washer, Washer - Front Loading, Dryer - Front Loading, Dual Flush Toilets
Rooms
- Total Bathrooms: 5
- Full Bathrooms: 4
- Half Bathrooms: 1
- Upper Floor Baths: 2
- Upper - Full Baths: 2
- Main Floor Baths: 1
- Main - 1/2 Baths: 1
- Lower Floor Baths: 2
- Lower - Full Baths: 2
- Total Bedrooms: 4
- Bedrooms Upper: 2
- Bedrooms Lower: 2
Exterior
- Porch/Patio/Deck: Patio(s), Porch(es)
Parking
Location
- County: WASHINGTON
- Subdivision: CAPITOL HILL
- Driving Directions: Corner of 11th and D St SE
School Information
- School District: District Of Columbia Public Schools
Heating & Cooling
- Central air: Yes
- Cooling Type: Central A/C
- Cooling Fuel: Electric
- Heating Type: Energy Star Heating System
- Heating Fuel: Electric
- Water Heater: Natural Gas
Utilities
- Sewer: Public Sewer
- Water: Public
- Utility Description: Cable TV Available
Structural Information
- Architectural Style: Traditional
- Structure Type: End of Row/Townhouse
- Construction: Combination, Brick
- Basement: Yes
- Basement Entrance: Yes
- Basement Desc.: Outside Entrance, Rear Entrance, Side Entrance, Daylight, Full, Fully Finished
- Foundation: Permanent
- Roof: Asphalt
- Stories Description: Lower 1, Main, Upper 1
- Square Feet: 1,838
- Sq. Ft. Source: Assessor
- Living Area: 1,832 Sq. Ft.
- Finished Above Grnd: 1,432 Sq. Ft.
- Finished Below Grnd: 400 Sq. Ft.
- Year Built: 1900
- Year Built Source: Assessor
Unit Information
- Bathrooms-Lower: 2
- Bedrooms-Lower: 2
Additional Structures
- Other Structures: Office/Studio
Lot Features
- Lot Size (Acres): 0.07
- Lot Size (Sq. Ft.): 2,894
- Lot Size Source: Assessor
- Zoning: RF-1
Green Features
- Energy Efficient: Appliances, Construction, Lighting
- Water Conservation: Low-Flow Fixtures
Financial Considerations
- Price Per Sq. Ft.: $4.89
- Application Fee: $50
- Other Fee: $250
- Other Fee Freq.: One Time
- Security Deposit: $7,000
- Tax Total Finished Sq. Ft.: 1832
Disclosures and Reports
Listed by Compass, Clarence Pineda
Sold by Unrepresented, Unrepresented