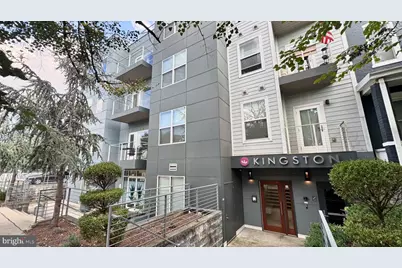
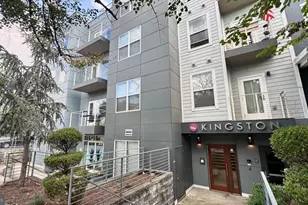
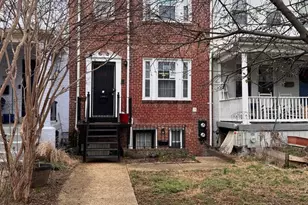
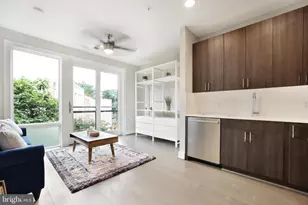
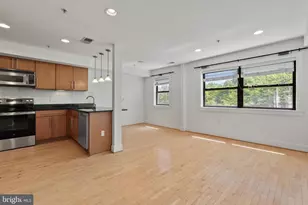
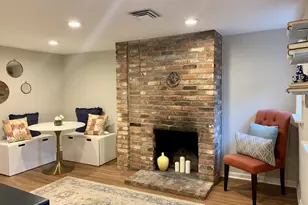
Full Property Details for 401 15th St SE #203
General
- Rent: $1,700
- Status: Closed
- Type: Condo
- Source: BrightMLSMidAtlantic
- MLS ID: DCDC2279912
- Added to Site: 52 day(s) ago
Rental Information
- Max. Lease (Mths): 24
- Min. Lease (Mths): 12
- Rent Includes: Trash Removal, Snow Removal, Water, Sewer, Common Area Maintenance
Interior
- Interior Features: Floor Plan - Traditional, Kitchen - Galley, Recessed Lighting, Studio, Upgraded Countertops, Window Treatments, Wood Floors
- Appliances: Built-In Microwave, Dishwasher, Disposal, Oven/Range - Gas, Refrigerator, Stainless Steel Appliances, Washer/Dryer Stacked
- Flooring: Ceramic Tile, Wood
Rooms
- Total Bathrooms: 1
- Full Bathrooms: 1
- Main Floor Baths: 1
- Main - Full Baths: 1
- Laundry: Has Laundry, Dryer In Unit, Washer In Unit
Additional Information
- Security/Safety: Carbon Monoxide Detector(s), Main Entrance Lock, Smoke Detector
Exterior
- Porch/Patio/Deck: Balcony
Parking
Location
- County: WASHINGTON
- Subdivision: OLD CITY #1
- Driving Directions: From Pennsylvania Ave head north and turn left on Potomac Ave SE and left on 15th St SE.
School Information
- School District: District Of Columbia Public Schools
Community
- Pets Allowed: Yes
- Pets: Case by Case Basis
Heating & Cooling
- Central air: Yes
- Cooling Type: Central A/C
- Cooling Fuel: Electric
- Heating Type: Heat Pump(s)
- Heating Fuel: Electric
- Water Heater: Electric
Utilities
- Sewer: Public Sewer
- Water: Public
Structural Information
- Architectural Style: Contemporary
- Structure Type: Mid-Rise 5 - 8 Floors
- Construction: Stick Built, Metal Siding
- Walls/Ceilings: Dry Wall
- Windows: Double Hung, Double Pane
- Entry Floor Number: 2
- Stories Description: Main
- Square Feet: 410
- Sq. Ft. Source: Estimated
- Living Area: 410 Sq. Ft.
- Finished Above Grnd: 410 Sq. Ft.
- Year Built: 2015
- Year Built Source: Estimated
Lot Features
- Lot Size (Sq. Ft.): 174
- Lot Size Source: Estimated
- Zoning: MU-4
Financial Considerations
- Price Per Sq. Ft.: $4.15
- Application Fee: $49
- Move In Fee: Yes
- Move In Fee: $225
- Security Deposit: $1,700
- Owner Pays: Sewer, Water, Gas
- Tenant Pays: Electricity, Cable TV, Internet
Disclosures and Reports
Listed and Sold by RLAH @properties, Zachary Lipson