This is a carousel with tiles that activate property listing cards. Use the previous and next buttons to navigate.
1/1
$3,800
This is a carousel with tiles that activate property listing cards. Use the previous and next buttons to navigate.
1/1
Property Description
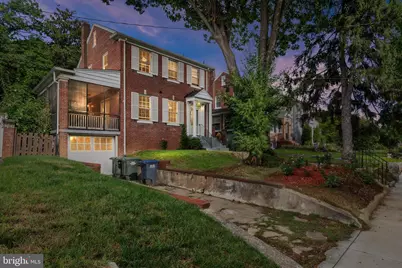
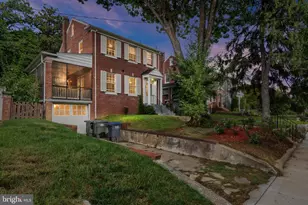
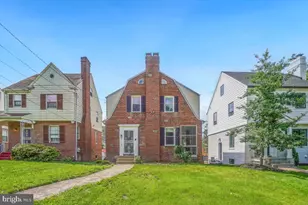
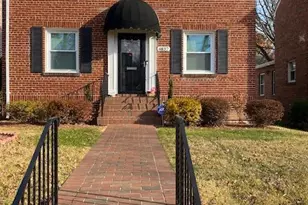
Nestled in the heart of the Woodridge neighborhood in Washington, DC, this exquisite detached residence, offers a harmonious blend of traditional charm and modern luxury. With 1,745 square feet of thoughtfully designed living space, this home is perfect for those seeking comfort and convenience. Step inside to discover a warm and inviting atmosphere, accentuated by beautiful wood floors and an abundance of natural light streaming through skylights and wood-framed windows. The traditional floor plan features a formal dining room, ideal for hosting intimate gatherings or festive celebrations. Recessed lighting enhances the ambiance, creating a cozy yet sophisticated environment. The heart of the home is the gourmet kitchen, equipped with stainless steel appliances, including a gas oven/range, dishwasher, and refrigerator. Upgraded countertops provide ample space for culinary creations, while the icemaker and disposal add convenience to your daily routine. Retreat to the spaciousprimary suite, complete with an en-suite bathroom, ensuring privacy and comfort. The fully finished basement offers versatility, featuring walkout and garage access, making it an ideal space for a home office, gym, or entertainment area. Driveway parking for two vehicles, and the garage offers ample storage space. Outside, the property boasts a serene outdoor space without the burden of extensive maintenance. Enjoy the tranquility of your surroundings while being just moments away from the vibrant culture and amenities of Washington, DC. Available for lease starting September 1, 2026, this residence offers flexible leasing options ranging from 12 to 36 months, allowing you to settle into your new home with ease. Smoking is not permitted, ensuring a clean and healthy living environment. Experience the exclusive lifestyle this property offers, where luxury meets comfort in a prime location. Don't miss the opportunity to make this stunning residence your new home.
Full Property Details
Full Property Details for 4024 20th St NE
General
- Rent: $3,800
- Status: Closed
- Type: Single Family
- Source: BrightMLSMidAtlantic
- MLS ID: DCDC2280470
- Added to Site: 47 day(s) ago
Rental Information
- Max. Lease (Mths): 36
- Min. Lease (Mths): 12
Interior
- Interior Features: Ceiling Fan(s), Floor Plan - Traditional, Formal/Separate Dining Room, Recessed Lighting, Skylight(s), Upgraded Countertops, Wood Floors
- Appliances: Dishwasher, Disposal, Icemaker, Washer, Water Heater - High-Efficiency, Dryer, Oven/Range - Gas, Stainless Steel Appliances, Refrigerator, Range Hood
Rooms
Bathrooms
- Total Bathrooms: 3
- Full Bathrooms: 2
- Half Bathrooms: 1
- Main Floor Baths: 3
- Main - Full Baths: 2
- Main - 1/2 Baths: 1
Bedrooms
- Total Bedrooms: 3
- Bedrooms Main & Up: 3
Other Rooms
- Laundry: Basement
Parking
- Total Spaces: 2
- Parking Type: Driveway, On Street
Location
- County: WASHINGTON
- Subdivision: WASHINGTON DC
- Driving Directions: 4024 20th Street NE
School Information
- School District: District Of Columbia Public Schools
Community
- Pets Allowed: Yes
- Pets: Case by Case Basis
Heating & Cooling
- Central air: Yes
- Cooling Type: Central A/C
- Cooling Fuel: Electric
- Heating Type: Radiator
- Heating Fuel: Natural Gas
- Water Heater: Natural Gas
Utilities
- Sewer: Public Septic, Public Sewer
- Water: Public
Structural Information
- Architectural Style: Traditional
- Structure Type: Detached
- Construction: Brick
- Basement: Yes
- Basement Desc.: Fully Finished, Garage Access, Walkout Level, Walkout Stairs, Windows, Heated
- Foundation: Brick/Mortar, Concrete Perimeter
- Windows: Skylights, Wood Frame
- Stories Description: Main
- Square Feet: 2,607
- Sq. Ft. Source: Assessor
- Living Area: 2,097 Sq. Ft.
- Finished Above Grnd: 1,745 Sq. Ft.
- Finished Below Grnd: 352 Sq. Ft.
- Year Built: 1933
- Year Built Source: Assessor
- Property Condition: Very Good
Lot Features
- Lot Size (Acres): 0.11
- Lot Size (Sq. Ft.): 4,776
- Lot Size Source: Assessor
- Zoning: RESIDENTIAL
- Fencing (Description): Wood
Financial Considerations
- Price Per Sq. Ft.: $2.18
- Security Deposit: $3,800
- Tax w/Assessment: $647,350
- Tenant Pays: Cable TV, Exterior Maintenance, Internet, Utilities - All
- Tax Total Finished Sq. Ft.: 1745
Disclosures and Reports
- Ownership: Other
Listed by Real Broker, LLC - Annapolis, Martez Taylor
Sold by Unrepresented, Unrepresented

Schools
Schools serving 4024 20th St NE
School District:District of Columbia Public Schools
| Name | Grades | Distance |
|---|---|---|
Burroughs Education Campus 1820 Monroe Street Northeast, Washington, DC 20018 | K-5 | 0.4 mi |
Brookland MS 1150 Michigan Avenue Northeast, Washington, DC 20017 | 6-8 | 0.8 mi |
Dunbar High School 101 N Street Northwest, Washington, DC 20001 | 9-12 | 2.9 mi |
Disclaimer:
School attendance boundaries provided by ATTOM Data Solutions and are for reference only. Contact the school directly to verify enrollment eligibility.
Price History for 4024 20th St NE
Date
Details
Price
Change
Source
9/15/2026
Sold
$3,800
—
MLS
8/28/2026
Listed
$3,800
—
MLS
Disclaimer: Historical sales information is derived from public records provided by the county offices. Information is not guaranteed and should be independently verified.
4024 20th Street NE, Washington, DC 20018 (MLS# DCDC2280470) is a Single Family property that was sold at $3,800 on September 15, 2026. Want to learn more about 4024 20th Street NE? Do you have questions about finding other real estate for sale or rent in Washington? You can browse all Washington rentals or contact a Coldwell Banker agent to request more information.