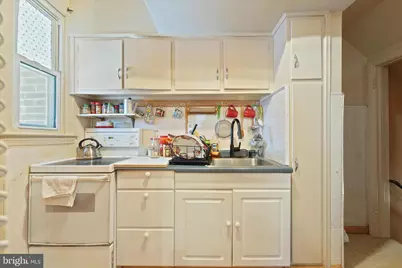
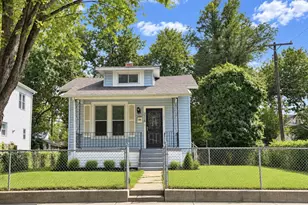

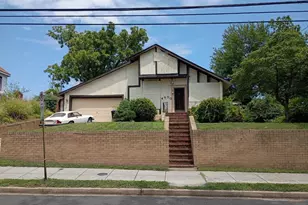
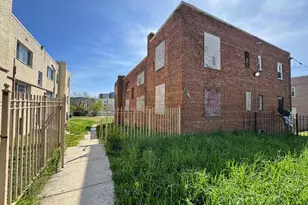
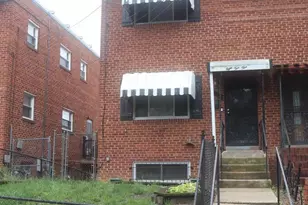
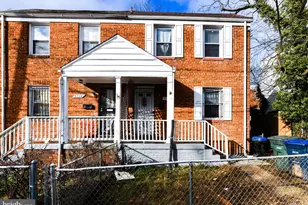
This is a carousel with tiles that activate property listing cards. Use the previous and next buttons to navigate.
1/1
$255,000
This is a carousel with tiles that activate property listing cards. Use the previous and next buttons to navigate.
1/1
Property Description
First time Home Buyers and Investors alike, this property comes with Major Updates Complete and Strong Potential! First time Home buyers, here is your chance to jump in to your first home! Opportunity knocks at 406 Brandywine St. SE in Washington, DC. This solid property is perfect for investors or savvy buyers looking to add value without starting from scratch. This is not a complete tear-down and already features several important updates that provide a strong foundation for renovation and future equity. Recent improvements include a new roof (2024), new hot water heater, new washer and dryer, and new toilets, helping reduce immediate capital expenses. The home offers 2 bedrooms, 1.5 bathrooms, and a finished walk-out basement, providing additional living space and flexibility for future improvements or rental potential. Outside, you'll find a large, fully fenced yard, ideal for outdoor living, entertaining, or expanding the property's appeal. The walk-out basement enhances usability and adds to the home's overall functionality. Whether you're looking to renovate and resell, hold as a rental, or customize for long-term ownership, this property offers excellent upside potential in a convenient SE DC location. Sold strictly AS-IS.
Full Property Details
Full Property Details for 406 Brandywine St SE
General
- Sold For: $255,000
- Taxes: $1,241 (2025)
- Status: Closed
- Type: Single Family
- Source: BrightMLSMidAtlantic
- MLS ID: DCDC2245186
- Added to Site: 101 day(s) ago
Interior
- Interior Features: Window Treatments, Ceiling Fan(s), Dining Area
- Appliances: Oven/Range - Electric
- Flooring: Hardwood, Carpet
Rooms
Bathrooms
- Total Bathrooms: 2
- Full Bathrooms: 1
- Half Bathrooms: 1
- Upper Floor Baths: 1
- Upper - Full Baths: 1
- Lower Floor Baths: 1
- Lower - 1/2 Baths: 1
Bedrooms
- Total Bedrooms: 2
- Bedrooms Upper: 2
Other Rooms
- Laundry: Basement
Exterior
- Exterior Features: Sidewalks, Street Lights
- Porch/Patio/Deck: Patio(s)
Parking
- Parking Type: On Street
Location
- County: WASHINGTON
- Subdivision: CONGRESS HEIGHTS
- Driving Directions: Use GPS
- Direction Faces: South
- City Limits: Yes
School Information
- School District: District Of Columbia Public Schools
Community
- Pets Allowed: Yes
- Pets: No Pet Restrictions
Heating & Cooling
- Cooling Type: None
- Heating Type: Forced Air
- Heating Fuel: Natural Gas
- Water Heater: Natural Gas
Utilities
- Sewer: Public Sewer
- Water: Public
- Utility Description: Electric Available, Natural Gas Available
Structural Information
- Architectural Style: Colonial
- Structure Type: Twin/Semi-Detached
- Construction: Brick
- Basement: Yes
- Basement Entrance: Yes
- Basement Desc.: Rear Entrance, Full, Fully Finished, Heated
- Foundation: Permanent
- Walls/Ceilings: Dry Wall, Paneled Walls
- Windows: Double Pane
- Doors: Storm
- Entry Floor Number: 1
- Stories Description: Lower 1, Upper 1
- Square Feet: 1,248
- Sq. Ft. Source: Assessor
- Living Area: 1,152 Sq. Ft.
- Finished Above Grnd: 832 Sq. Ft.
- Finished Below Grnd: 320 Sq. Ft.
- Year Built: 1942
- Year Built Source: Assessor
- Property Condition: Good
Unit Information
Unit 1
- Bathrooms-Lower: 1
Additional Structures
- Other Structures: Shed
Lot Features
- Lot Size (Acres): 0.06
- Lot Size (Sq. Ft.): 2,750
- Lot Size Source: Assessor
- Zoning: R5A
- Lot Description: Front Yard, Rear Yard
- Fencing (Description): Rear
Financial Considerations
- Price Per Sq. Ft.: $323.32
- Assessment Year: 2025
- City/TownTax: $1,241
- City/TownTax Freq: Annually
- County Tax Freq: Annually
- Tax w/Assessment: $241,510
- Tax Amount: $1,241
- Tax Year: 2025
- Terms: Standard Sale
- Tax Total Finished Sq. Ft.: 1152
Disclosures and Reports
- Ownership: Fee Simple
- Inclusions: Window AC units
- Lot Number: 18
Listed by The Home Team Realty Group, LLC, Wyevetra Jordan
Sold by Engel & Volkers Washington, DC, Christopher Paul Yurko

Get Pre-Approved Today
Schools
Schools serving 406 Brandywine St SE
School District:District of Columbia Public Schools
| Name | Grades | Distance |
|---|---|---|
Hendley Elementary School 425 Chesapeake Street Southeast, Washington, DC 20032 | K-5 | 0.1 mi |
Hart Middle School 601 Mississippi Avenue Southeast, Washington, DC 20032 | 6-8 | 0.5 mi |
Ballou High School 3401 4th Street Southeast, Washington, DC 20032 | 9-12 | 0.6 mi |
Disclaimer:
School attendance boundaries provided by ATTOM Data Solutions and are for reference only. Contact the school directly to verify enrollment eligibility.
Price & Sales History for 406 Brandywine St SE
Date
Details
Price
Change
Source
5/14/2026
Sold
$255,000
-5.2%
MLS
3/12/2026
Price Reduced
$269,000
-3.93%
MLS
2/13/2026
Listed
$280,000
—
MLS
Disclaimer: Historical sales information is derived from public records provided by the county offices. Information is not guaranteed and should be independently verified.
406 Brandywine Street SE, Washington, DC 20032 (MLS# DCDC2245186) is a Single Family property that was sold at $255,000 on May 14, 2026. Want to learn more about 406 Brandywine Street SE? Do you have questions about finding other Single Family real estate for sale in Washington? You can browse all Washington real estate or contact a Coldwell Banker agent to request more information.