This is a carousel with tiles that activate property listing cards. Use the previous and next buttons to navigate.
1/1
$1,098,000
This is a carousel with tiles that activate property listing cards. Use the previous and next buttons to navigate.
1/1
Property Description
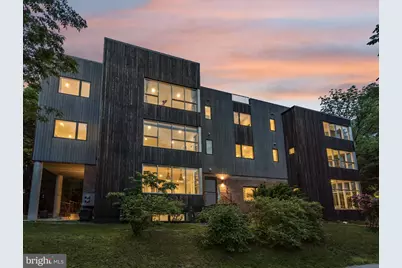
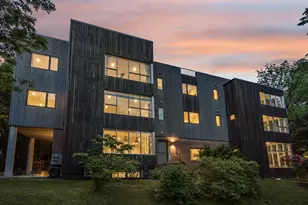
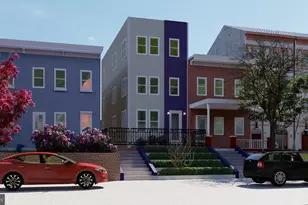
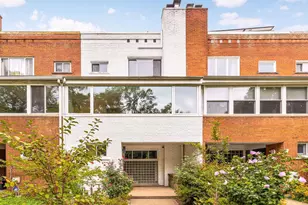
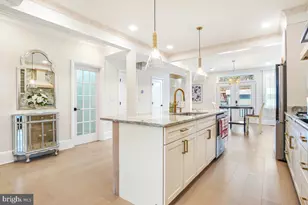
Phenomenal, one-of-a kind residence completed in 2022 by local DC architect-developer in collaboration with the Commission of Fine Arts. Striking, yet unimposing in its elevation, the transformed structure reflects a masterful expansion of the original 1950's rambler into a two-unit, side-by-side work of art. Welcome to Black Pearl Condominium, where a modest monthly fee takes care of insurance, water/sewer, lawn care, and reserves...so you don't have to! Charred wire-brushed Yakisugi cypress siding, rusted steel trim, and original red brick harmonize to create an exterior facade of rare beauty and longevity. Owing to the dramatic large-scale commercial windows, the interior is both awash with natural light and tranquil. Hevea distressed solid hardwood floors and live edge wood slab accents create a vintage aesthetic, whereas a custom steel spiral staircase and oversized stainless conical ship lights introduce industrial elements. Offering 4-5 bedrooms, 4.5 bathrooms, and the coolest privately entered lower-level guest suite ever, this wonderful 4-level space offers endless versatility and a "detached home" feel. Highlights of the open main level include a dining area recessed into the box bay window featuring built-in ledge seating, a living area with a wood-burning fireplace and glass door access to the exterior, and a front-to-back kitchen with reclaimed wood breakfast bar, butcher block counter tops and a rear egress door, a discreet powder room, and a built-in shoe rack. Upstairs, the vibrant mid-level offers two spacious airy bedrooms -- each with their own beautiful en suite bathroom, and a wide hallway which adds functional space along with a stacked washer/dryer and storage area. The uppermost level boasts stunning tree top views, a primary suite with walk-in closet and a dual entry marble bathroom, a versatile office/music room/den, and pull-down access to the large, railed rooftop. Downstairs, the lower level delivers gorgeous acid wash concrete flooring, open living and sleeping areas, a full bathroom with rustic wood-look ceramic wall tile, a delightful kitchenette with a second washer & dryer and a side entrance door. Wonderful outdoor offerings include a front paver patio, an enclosed rear tiered deck, and driveway parking. Located near the entrance to Rock Creek Park on a lush tree-lined street near quaint restaurants, Historic 16th Street Heights' bus routes, and two metro stops, this is an urban oasis.
Full Property Details
Full Property Details for 4101 Arkansas Ave NW #B
General
- Sold For: $1,098,000
- HOA FEE: $308/month
- Taxes: $10,430 (2026)
- Status: Closed
- Type: Condo
- Source: BrightMLSMidAtlantic
- MLS ID: DCDC2261688
- Added to Site: 63 day(s) ago
Rooms
Bathrooms
- Total Bathrooms: 5
- Full Bathrooms: 4
- Half Bathrooms: 1
- Upper 2 - Full Baths: 1
- Upper Floor Baths: 3
- Upper - Full Baths: 3
- Main Floor Baths: 1
- Main - 1/2 Baths: 1
- Lower Floor Baths: 1
- Lower - Full Baths: 1
Bedrooms
- Total Bedrooms: 5
- Bedrooms Upper: 4
- Bedrooms Lower: 1
- Bedrooms-Up2: 2
Additional Information
- Shared Amenities: Other
Parking
- Parking Features: General Common Elements, Concrete Driveway
- Parking Type: Driveway, Off Street
Location
- County: WASHINGTON
- Subdivision: COLUMBIA HEIGHTS
- Building Name: Columbia Heights
- Driving Directions: This phenomenal 2-unit building is located at the corner of Arkansas Ave & Taylor St NW. The private entrance to Unit #B faces Arkansas Ave (it's just to left of center of building). Though there is driveway parking on the side, please park in one of many places on the street. Welcome to Black Pearl Condominium!
- City Limits: Yes
School Information
- School District: District Of Columbia Public Schools
Community
- Assoc. Fees Include: Insurance, Reserve Funds, Sewer, Water, Lawn Maintenance
- Pets Allowed: Yes
- Pets: Number Limit
Heating & Cooling
- Central air: Yes
- Cooling Type: Central A/C
- Cooling Fuel: Electric
- Heating Type: Forced Air
- Heating Fuel: Natural Gas
- Water Heater: Natural Gas
Utilities
- Sewer: Public Sewer
- Water: Public
Structural Information
- Architectural Style: Contemporary
- Structure Type: Twin/Semi-Detached
- Construction: Brick, Wood Siding
- Basement: Yes
- Basement Entrance: Yes
- Basement Desc.: Daylight, Full, Side Entrance, Walkout Stairs, Windows, Fully Finished
- Foundation: Block
- Roof: Cool/White, Flat
- Stories Description: Lower 1, Main, Upper 1, Upper 2
- Square Feet: 2,248
- Sq. Ft. Source: Estimated
- Living Area: 2,248 Sq. Ft.
- Finished Above Grnd: 1,794 Sq. Ft.
- Finished Below Grnd: 454 Sq. Ft.
- Year Built: 1950
- Year Built Source: Estimated
Unit Information
Unit 1
- Bathrooms-Lower: 1
- Bedrooms-Lower: 1
Lot Features
- Zoning: RESIDENTIAL
Financial Considerations
- Price Per Sq. Ft.: $612.04
- Condo Fee: $308
- Condo Fee Freq: Monthly
- Assessment Year: 2026
- City/TownTax: $10,430
- City/TownTax Freq: Annually
- Tax w/Assessment: $1,227,130
- Tax Amount: $10,430
- Tax Year: 2026
- Terms: Standard Sale
- Tax Total Finished Sq. Ft.: 2287
Disclosures and Reports
- Ownership: Condominium
- Condo: Yes
- Lot Number: 2086
Listed by Washington Fine Properties, LLC, Ellen Hatoum
Sold by TTR Sotheby's International Realty, Michael C. Hargreaves

Get Pre-Approved Today
Schools
Schools serving 4101 Arkansas Ave NW #B
School District:District of Columbia Public Schools
| Name | Grades | Distance |
|---|---|---|
Powell Elementary School, Washington, DC 1350 Upshur Street Northwest, Washington, DC 20011 | K-5 | 0.2 mi |
Roosevelt High School @ MacFarland 4301 13th Street Northwest, Washington, DC 20011 | 9-12 | 0.3 mi |
Disclaimer:
School attendance boundaries provided by ATTOM Data Solutions and are for reference only. Contact the school directly to verify enrollment eligibility.
Price & Sales History for 4101 Arkansas Ave NW #B
Date
Details
Price
Change
Source
6/24/2026
Sold
$1,098,000
—
MLS
5/14/2026
Listed
$1,098,000
—
MLS
Disclaimer: Historical sales information is derived from public records provided by the county offices. Information is not guaranteed and should be independently verified.
4101 Arkansas Avenue NW #B, Washington, DC 20011 (MLS# DCDC2261688) is a Condo property that was sold at $1,098,000 on June 24, 2026. Want to learn more about 4101 Arkansas Avenue NW #B? Do you have questions about finding other Condo real estate for sale in Washington? You can browse all Washington real estate or contact a Coldwell Banker agent to request more information.