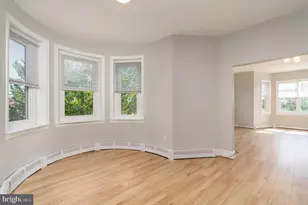
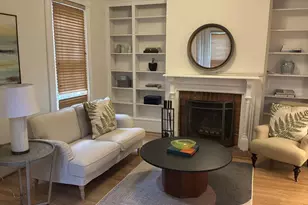
Full Property Details for 416 A St SE #3
General
- Rent: $3,450
- Status: Closed
- Type: Condo
- Source: BrightMLSMidAtlantic
- MLS ID: DCDC2243322
- Added to Site: 231 day(s) ago
Rental Information
- Max. Lease (Mths): 12
- Min. Lease (Mths): 12
- Rent Includes: Air Conditioning, Heat, Electricity, Water, Trash Removal, Snow Removal, Sewer
Interior
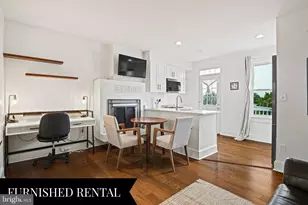
- Rooms/Areas: Living Room, Dining Room, Primary Bedroom, Kitchen, Laundry, Primary Bathroom
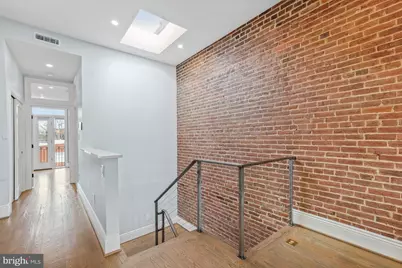
- Interior Features: Combination Dining/Living, Floor Plan - Open, Flat, Kitchen - Gourmet, Recessed Lighting, Window Treatments, Wood Floors
- Appliances: Built-In Microwave, Dishwasher, Disposal, Dryer - Front Loading, Washer - Front Loading, Oven/Range - Electric, Refrigerator, Stainless Steel Appliances
- Furnished: Yes
- Flooring: Hardwood
Rooms
- Total Bathrooms: 1
- Full Bathrooms: 1
- Main Floor Baths: 1
- Main - Full Baths: 1
- Total Bedrooms: 1
- Bedrooms Main & Up: 1
- Laundry: Washer In Unit, Dryer In Unit, Has Laundry
Additional Information
- Security/Safety: Main Entrance Lock
Exterior
- Exterior Features: Fire Escape, Exterior Lighting
- Porch/Patio/Deck: Balcony
Parking
Location
- County: WASHINGTON
- Subdivision: CAPITOL HILL
- Cross Streets: 4Th
- Driving Directions: JUST A STROLL FROM US CAPITOL OFFICES, EASTERN MARKET, UNION STATION, METRO, MENUS AND MORE! 4TH STREET SOUTH TO EAST ON A STREET OR 6TH STREET NORTH TO WEST ON A STREET TO ADDRESS.
- Direction Faces: South
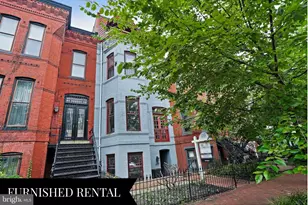
- Historic District: Yes
School Information
- School District: District Of Columbia Public Schools
- Elementary School: Brent
Community
- Pets Allowed: Yes
- Pets: Case by Case Basis, Size/Weight Restriction, Number
Heating & Cooling
- Central air: Yes
- Cooling Type: Central A/C
- Cooling Fuel: Electric
- Heating Type: Forced Air
- Heating Fuel: Electric
- Water Heater: Electric
Utilities
- Sewer: Public Sewer
- Water: Public
- Utility Description: Cable TV Available
Structural Information
- Architectural Style: Victorian
- Structure Type: Garden 1 - 4 Floors
- Construction: Brick
- Walls/Ceilings: Dry Wall
- Windows: Double Hung, Double Pane
- Doors: Double Entry
- Entry Floor Number: 2
- Stories/Levels: 4
- Stories Description: Main
- Square Feet: 800
- Sq. Ft. Source: Estimated
- Living Area: 800 Sq. Ft.
- Finished Above Grnd: 800 Sq. Ft.
- Year Built: 2018
- Year Built Source: Estimated
- Property Condition: Excellent
Unit Information
Lot Features
- Zoning: RESIDENTIAL
- Fencing (Description): Wrought Iron, Rear, Privacy
Financial Considerations
- Price Per Sq. Ft.: $4.31
- Application Fee: $50
- Security Deposit: $3,450
- Pet Deposit: $300
- Owner Pays: All Utilities
- Tenant Pays: Internet, Insurance
Disclosures and Reports
Listed by Berkshire Hathaway HomeServices PenFed Realty, Peter D Grimm
Sold by Non Subscribing Office, NON MEMBER