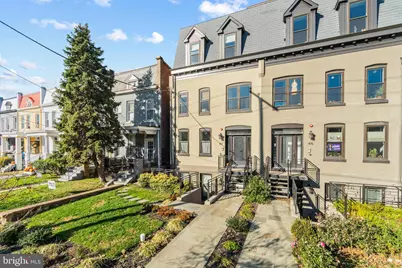
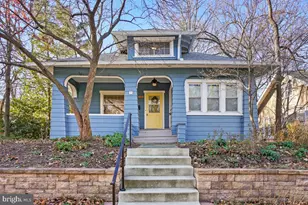
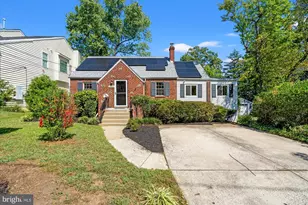
This is a carousel with tiles that activate property listing cards. Use the previous and next buttons to navigate.
1/1
$4,100
This is a carousel with tiles that activate property listing cards. Use the previous and next buttons to navigate.
1/1
Property Description
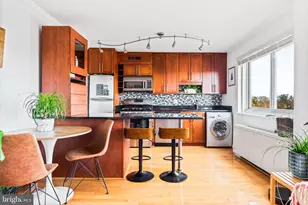
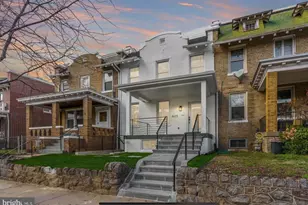
Welcome to 417 Randolph St NW #2, a beautifully appointed 3-bedroom, 2.5-bath residence tucked into a quiet pocket of vibrant Petworth. Thoughtfully designed for modern city living, this spacious home offers the ideal blend of style, comfort, and everyday convenience. The open-concept living and dining area is bright and inviting, with elevated ceilings, wide-plank hardwood floors, and unobstructed south-facing windows that fill the space with natural light. The sleek kitchen is both functional and refined, featuring waterfall-edge marble countertops, a subway tile backsplash, stainless steel appliances, and shaker-style cabinetry. The spacious primary suite offers a private balcony and a spa-inspired en-suite bath with a double vanity, marble-tiled shower, and rainfall shower head. Two additional bedrooms provide flexibility for guests, a home office, fitness space, or creative use, with a full hall bath featuring a soaking tub. Additional conveniences include in-unit laundry, generous closet space, and a prime location near Grant Circle Park, Upshur Street dining, neighborhood cafes, and the Georgia Ave-Petworth Metro station. A stylish and well-located home offering space, privacy, and convenience in one of Northwest DC's most connected neighborhoods. Note: Photos are from a previous listing.
Full Property Details
Full Property Details for 417 Randolph St NW #2
General
- Rent: $4,100
- Status: Closed
- Type: Condo
- Source: BrightMLSMidAtlantic
- MLS ID: DCDC2269718
- Added to Site: 84 day(s) ago
Rental Information
- Max. Lease (Mths): 36
- Min. Lease (Mths): 12
- Rent Includes: Sewer, Trash Removal, Water
Interior
- Interior Features: Floor Plan - Open, Kitchen - Gourmet, Kitchen - Island, Primary Bath(s), Recessed Lighting, Bathroom - Stall Shower, Bathroom - Tub Shower, Upgraded Countertops, Wood Floors
- Appliances: Built-In Microwave, Dishwasher, Disposal, Dryer, Energy Efficient Appliances, Freezer, Range Hood, Refrigerator, Stainless Steel Appliances, Washer, Water Heater, Oven/Range - Gas
- Flooring: Hardwood
Rooms
Bathrooms
- Total Bathrooms: 3
- Full Bathrooms: 2
- Half Bathrooms: 1
- Main Floor Baths: 3
- Main - Full Baths: 2
- Main - 1/2 Baths: 1
Bedrooms
- Total Bedrooms: 3
- Bedrooms Main & Up: 3
Other Rooms
- Laundry: Has Laundry, Washer In Unit, Dryer In Unit
Exterior
- Porch/Patio/Deck: Balcony
Parking
- Parking Type: On Street
Location
- County: WASHINGTON
- Subdivision: PETWORTH
- Building Name: PETWORTH
- Driving Directions: see google maps
- Direction Faces: South
School Information
- School District: District Of Columbia Public Schools
Community
- Pets Allowed: Yes
- Pets: Case by Case Basis
Heating & Cooling
- Central air: Yes
- Cooling Type: Central A/C
- Cooling Fuel: Electric
- Heating Type: Heat Pump(s)
- Heating Fuel: Electric
- Water Heater: Electric
Utilities
- Sewer: Public Sewer
- Water: Public
Structural Information
- Architectural Style: Transitional
- Structure Type: Garden 1 - 4 Floors
- Construction: Mixed
- Windows: Double Hung, Double Pane, Energy Efficient
- Entry Floor Number: 1
- Stories Description: Main
- Square Feet: 1,660
- Sq. Ft. Source: Estimated
- Living Area: 1,660 Sq. Ft.
- Finished Above Grnd: 1,660 Sq. Ft.
- Year Built: 2015
- Year Built Source: Estimated
Lot Features
- Lot Size (Acres): 0.02
- Lot Size (Sq. Ft.): 873
- Lot Size Source: Estimated
- Zoning: RF-1
Financial Considerations
- Price Per Sq. Ft.: $2.47
- Application Fee: $50
- Other Fee: $250
- Other Fee Freq.: One Time
- Security Deposit: $4,100
- Pet Deposit: $500
- Tenant Pays: Cable TV, Electricity, Gas, Internet, Insurance, Light Bulbs/Filters/Fuses/Alarm Care
Disclosures and Reports
- Ownership: Other
Listed by Compass, Clarence Pineda
Sold by Unrepresented, Unrepresented

Schools
Schools serving 417 Randolph St NW #2
School District:District of Columbia Public Schools
| Name | Grades | Distance |
|---|---|---|
Bruce-Monroe Elementary School @ Park View 3560 Warder Street Northwest, Washington, DC 20010 | K-5 | 0.4 mi |
Roosevelt High School @ MacFarland 4301 13th Street Northwest, Washington, DC 20011 | 9-12 | 0.7 mi |
Disclaimer:
School attendance boundaries provided by ATTOM Data Solutions and are for reference only. Contact the school directly to verify enrollment eligibility.
Price History for 417 Randolph St NW #2
Date
Details
Price
Change
Source
8/20/2026
Sold
$4,100
—
MLS
6/29/2026
Listed
$4,100
—
MLS
Disclaimer: Historical sales information is derived from public records provided by the county offices. Information is not guaranteed and should be independently verified.
417 Randolph Street NW #2, Washington, DC 20011 (MLS# DCDC2269718) is a Condo property that was sold at $4,100 on August 20, 2026. Want to learn more about 417 Randolph Street NW #2? Do you have questions about finding other real estate for sale or rent in Washington? You can browse all Washington rentals or contact a Coldwell Banker agent to request more information.