This is a carousel with tiles that activate property listing cards. Use the previous and next buttons to navigate.
1/27
$6,300 Coming Soon
This is a carousel with tiles that activate property listing cards. Use the previous and next buttons to navigate.
1/27
Property Description
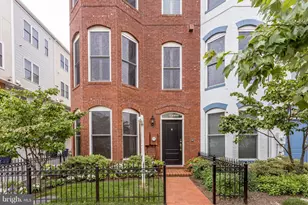
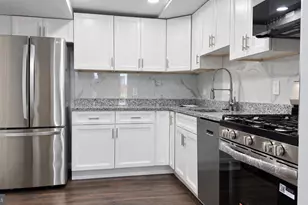
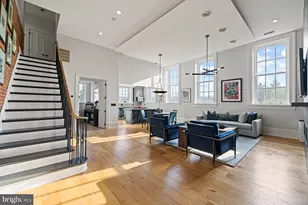
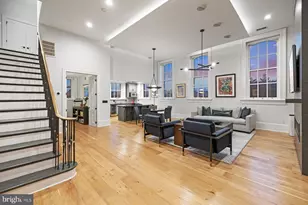
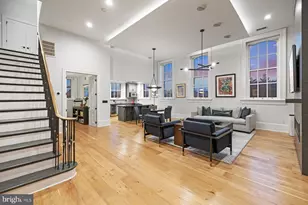
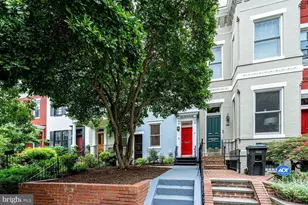
This charming END UNIT townhouse offers a perfect blend of modern comfort and inviting warmth. With over 2200 sf of living space, this contemporary home features FOUR spacious bedrooms, 4 FULL BATHS and one-half bathroom, ensuring ample space for relaxation and privacy. The interior boasts elegant hardwood on the main level and carpet flooring in the bedrooms, complemented by recessed lighting and upgraded countertops throughout. Enjoy culinary delights in the gourmet kitchen, complete with a breakfast area, butler's pantry, and Stainless-Steel appliances, including a Top-of-the-line Fridge, built in microwave and dishwasher. Step outside to discover multiple balconies and a stunning roof deck (complete with a double-sided fireplace + built in BBQ grill), perfect for entertaining or unwinding with a view. The 2 Car ATTACHED garage (comes with an EV Charger + Storage Racks) provides convenient parking and additional storage. The community enhances your lifestyle with common grounds, jogging paths, and playgrounds, fostering a sense of connection among neighbors. Fantastic Location as this home is WALKING DISTANCE to MULTIPLE METRO STATIONS, Nats Park, Harris Teeter, Whole Foods, Yards Park and more! And just 10 miles from the airport. Nearby parks and public services add to the convenience. Available for lease starting July 9, 2026, with flexible terms from 12 to 36 months, this home includes maintenance and trash removal in the rent, ensuring a hassle-free living experience. PLEASE NOTE: MOVE IN DATE JULY 9TH ("MAYBE" A FEW DAYS SOONER). **MIN CREDIT SCORE 680**. MIN ANNUAL INCOME 40X MONTHLY RENT** 1) TWO PETS MAX. $250 PER PET NON-REFUNDABLE FEE. 2) HOME TO BE "PROFESSIONALLY" CLEANED UPON VACANCY. TENANT TO PROVIDE PROOF OF PAID INVOICE. 3) SECURITY DEPOSIT EQUIVALENT TO ONE MONTH'S RENT + NON-REFUNDABLE PET DEPOSIT DUE AT LEASE SIGNING (2 SEPARATE CHECKS MADE OUT TO OWNER). 4) 1st MONTHS RENT DUE AT LEASE SIGNING (MADE OUT TO COMPASS). 5) INTERNET PROVIDER: COMCAST/VERIZON FIOS. 6) OWNER PREFERS A LONG-TERM LEASE. 7) PROOF OF RENTERS INSURANCE REQUIRED PRIOR TO MOVE IN. 8) SERVICE CALL DEDUCTIBLE OF $100 TO BE PAID BY TENANT.
Full Property Details
Full Property Details for 419 K St SE
General
- Rent: $6,300
- Status: Coming Soon
- Type: Townhouse
- Source: BrightMLSMidAtlantic
- MLS ID: DCDC2261768
- Updated: 5/28/2026
- Added to Site: 2 day(s) ago
- Expected Market Date: 6/19/2026
Rental Information
- Max. Lease (Mths): 36
- Min. Lease (Mths): 12
- Rent Includes: Common Area Maintenance, HOA/Condo Fee, Parking, Snow Removal, Trash Removal, Lawn Service
Interior
- Interior Features: Breakfast Area, Combination Dining/Living, Combination Kitchen/Dining, Combination Kitchen/Living, Entry Level Bedroom, Kitchen - Eat-In, Kitchen - Gourmet, Primary Bath(s), Recessed Lighting, Upgraded Countertops, Walk-in Closet(s), Wet/Dry Bar, Window Treatments, Wood Floors, Built-Ins, Butlers Pantry
- Fireplace: Yes
- Number of Fireplaces: 2
- Fireplace(s): Double Sided, Gas/Propane
- Appliances: Built-In Microwave, Built-In Range, Dishwasher, Disposal, Dryer, Exhaust Fan, Icemaker
- Flooring: Carpet, Hardwood
Rooms
Bathrooms
- Total Bathrooms: 5
- Full Bathrooms: 4
- Half Bathrooms: 1
- Upper 2 - Full Baths: 1
- Upper Floor Baths: 3
- Upper - Full Baths: 3
- Main Floor Baths: 1
- Main - 1/2 Baths: 1
- Lower Floor Baths: 1
- Lower - Full Baths: 1
Bedrooms
- Total Bedrooms: 4
- Bedrooms Upper: 3
- Bedrooms Lower: 1
- Bedrooms-Up2: 1
Other Rooms
- Laundry: Dryer In Unit, Washer In Unit, Upper Floor
Additional Information
- Shared Amenities: Common Grounds, Jog/Walk Path, Tot Lots/Playground
- Security/Safety: Electric Alarm
Exterior
- Exterior Features: BBQ Grill, Roof Deck
- Porch/Patio/Deck: Balconies- Multiple
Parking
- Garage: Yes
- Garage Spaces: 2
- Total Spaces: 2
- Parking Type: Attached Garage
- Garage Description: Additional Storage Area, Built In, Garage - Rear Entry, Garage Door Opener, Inside Access, Other
Location
- County: WASHINGTON
- Subdivision: OLD CITY #1
- Cross Streets: 5Th St Se
- Driving Directions: GPS
School Information
- School District: District Of Columbia Public Schools
Community
- Pets Allowed: Yes
- Pets: Case by Case Basis, Number Limit
Heating & Cooling
- Central air: Yes
- Cooling Type: Central A/C, Ceiling Fan(s)
- Cooling Fuel: Electric
- Heating Type: Forced Air, Heat Pump(s)
- Heating Fuel: Natural Gas
- Water Heater: Natural Gas
Utilities
- Sewer: Public Septic
- Water: Public
Structural Information
- Structure Type: End of Row/Townhouse
- Builder: EYA
- Model: BANNEKER
- Construction: Brick
- Foundation: Other
- Windows: Bay/Bow
- Stories Description: Lower 1, Main, Upper 1, Upper 2
- Square Feet: 2,205
- Sq. Ft. Source: Estimated
- Living Area: 2,205 Sq. Ft.
- Finished Above Grnd: 2,205 Sq. Ft.
- Year Built: 2009
- Year Built Source: Estimated
- Property Condition: Very Good
Unit Information
Unit 1
- Bathrooms-Lower: 1
- Bedrooms-Lower: 1
Additional Structures
- Other Structures: Garage(s)
Lot Features
- Lot Size (Acres): 0.02
- Lot Size (Sq. Ft.): 871
- Lot Size Source: Estimated
- Zoning: RESIDENTIAL
Financial Considerations
- Price Per Sq. Ft.: $2.86
- Security Deposit: $6,300
- Owner Pays: Association Fees, Common Area Maintenance, Taxes - Real Estate, Trash Collection
- Tenant Pays: Electricity, Frozen Waterpipe Damage, Gas, Heat, Hot Water, Insurance, Light Bulbs/Filters/Fuses/Alarm Care, Minor Interior Maintenance, Sewer, Water, Repair Deductible - 100
Disclosures and Reports
- Ownership: Other
Listed by Compass, Altaf S Mohamed
Schools
Schools serving 419 K St SE
School District:District of Columbia Public Schools
| Name | Grades | Distance |
|---|---|---|
Van Ness Elementary School 1150 5th Street Southeast, Washington, DC 20003 | K-5 | 0.1 mi |
Jefferson Middle School Academy 801 7th Street Southwest, Washington, DC 20024 | 6-8 | 1.2 mi |
Eastern High School 1700 East Capitol Street Southeast, Washington, DC 20003 | 9-12 | 1.4 mi |
Disclaimer:
School attendance boundaries provided by ATTOM Data Solutions and are for reference only. Contact the school directly to verify enrollment eligibility.
Price History for 419 K St SE
Date
Details
Price
Change
Source
5/28/2026
Listed
$6,300
—
MLS
Disclaimer: Historical sales information is derived from public records provided by the county offices. Information is not guaranteed and should be independently verified.
419 K Street SE, Washington, DC 20002 (MLS# DCDC2261768) is a Townhouse property with 4 bedrooms, 4 full bathrooms and 1 partial bathroom. 419 K Street SE is currently listed for rent at $6,300 and was received on May 28, 2026. Want to learn more about 419 K Street SE? Do you have questions about finding other real estate for sale or rent in Washington? You can browse all Washington rentals or contact a Coldwell Banker agent to request more information.