This is a carousel with tiles that activate property listing cards. Use the previous and next buttons to navigate.
1/1
$531,000
This is a carousel with tiles that activate property listing cards. Use the previous and next buttons to navigate.
1/1
Property Description
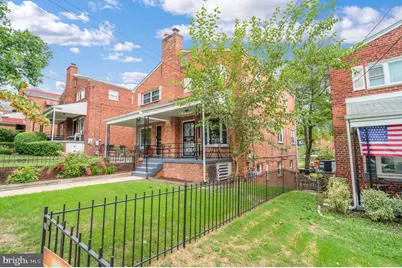
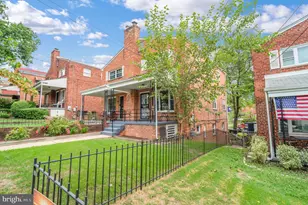
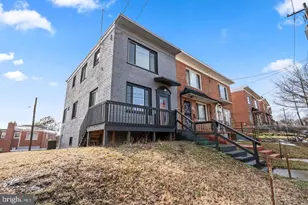
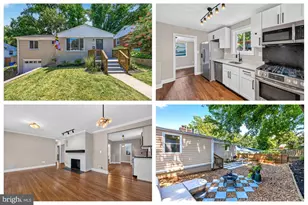
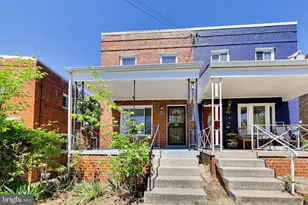
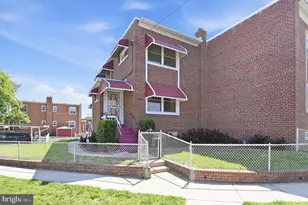
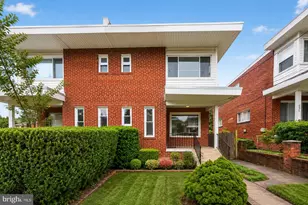
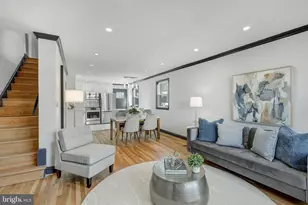
Some houses are simply built. Others become the backdrop for a family's life. For decades, this Riggs Park home was just that-a place where children grew up, holidays were celebrated, and memories were made. For many years, this warm and welcoming Riggs Park home was more than just an address-it was where a family grew, celebrated milestones, and created a lifetime of memories. As their needs changed, so did the home, including the thoughtful addition of a true fourth bedroom in the walk-out lower level, providing extra space for family, guests, or a private retreat. Now, this lovingly maintained semi-detached brick home is ready for its next chapter. Step inside to discover a bright and inviting interior featuring an open living and dining room filled with natural light from oversized picture windows, gleaming hardwood floors, and fresh interior paint. The updated kitchen offers granite countertops, recessed lighting, and a practical layout that blends everyday function with timeless appeal. Downstairs, the finished walk-out lower level provides exceptional flexibility. With its legal fourth bedroom featuring proper egress, a large closet, and a convenient half bath, the space is ideal for multigenerational living, overnight guests, a home office, or recreation. The home has been thoughtfully updated over the years, including a roof and central air conditioning (both within the last six years), replacement windows on the main and upper levels, and a front-loading washer and dryer installed in 2020, allowing the next owner to move in with confidence. Outside, enjoy a fully fenced backyard with a patio, garden area, and a two-car parking pad-perfect for entertaining, gardening, or simply relaxing after a long day. Additional street parking provides added convenience for visitors. Located in the heart of Riggs Park, you'll appreciate easy access to Fort Totten Metro, Dakota Crossing, Fort Totten Square, Walmart, ALDI, Giant, Chick-fil-A, Lamond-Riggs Library, Catholic University, parks, dining, and commuter routes throughout the DMV. Whether you're searching for your forever home or a smart long-term investment, this move-in-ready property offers the perfect combination of space, updates, parking, and location. Sold strictly AS-IS, this is an outstanding opportunity to own a home that has been well cared for, thoughtfully improved, and is ready for a new family to begin making memories of their own.
Full Property Details
Full Property Details for 421 Jefferson St NE
General
- Sold For: $531,000
- Taxes: $1,380 (2025)
- Status: Closed
- Type: Single Family
- Source: BrightMLSMidAtlantic
- MLS ID: DCDC2269152
- Added to Site: 109 day(s) ago
Interior
- Interior Features: Attic, Ceiling Fan(s), Combination Dining/Living, Floor Plan - Open, Floor Plan - Traditional, Primary Bath(s), Bathroom - Tub Shower, Dining Area, Wood Floors
- Appliances: Built-In Microwave, Dishwasher, Disposal, Dryer, Dryer - Electric, Dryer - Front Loading, Freezer, Oven - Single, Oven/Range - Gas, Stove, Washer, Washer - Front Loading, Water Heater, Microwave, Refrigerator
- Flooring: Hardwood, Other
Rooms
Bathrooms
- Total Bathrooms: 3
- Full Bathrooms: 1
- Half Bathrooms: 2
- Upper Floor Baths: 1
- Upper - Full Baths: 1
- Main Floor Baths: 1
- Main - 1/2 Baths: 1
- Lower Floor Baths: 1
- Lower - 1/2 Baths: 1
Bedrooms
- Total Bedrooms: 4
- Bedrooms Upper: 3
- Bedrooms Lower: 1
Other Rooms
- Laundry: Basement, Has Laundry
Additional Information
- Shared Amenities: None
- Security/Safety: Carbon Monoxide Detector(s), Smoke Detector
Exterior
- Exterior Features: Street Lights, Sidewalks
Parking
- Parking Features: Asphalt Driveway
- Parking Type: On Street, Off Street, Driveway
Location
- County: WASHINGTON
- Subdivision: RIGGS PARK
- Cross Streets: South Dakota Avenue, NE
- Driving Directions: South Dakota Avenue, turn on Jefferson Street, come up half a block.
- Direction Faces: Northwest
- Location Details: Urban
- City Limits: Yes
School Information
- School District: District Of Columbia Public Schools
- Elementary School: Lasalle - Backus Education Campus
- Middle School: Lasalle - Backus Education Campus
- High School: Coolidge Senior
Community
- Assoc. Fees Include: None
- Pets Allowed: Yes
- Pets: No Pet Restrictions
Heating & Cooling
- Central air: Yes
- Cooling Type: Central A/C
- Cooling Fuel: Electric
- Heating Type: Radiator
- Heating Fuel: Natural Gas
- Water Heater: Natural Gas
Utilities
- Sewer: Public Sewer
- Water: Public
- Utility Description: Electric Available, Natural Gas Available, Phone Available, Sewer Available, Water Available
Structural Information
- Architectural Style: Colonial, Traditional
- Structure Type: Twin/Semi-Detached
- Construction: Brick
- Basement: Yes
- Basement Entrance: Yes
- Basement Desc.: Connecting Stairway, Fully Finished, Rear Entrance, Shelving, Windows, Daylight, Partial, Full, Improved, Outside Entrance
- Foundation: Slab
- Windows: Bay/Bow, Double Hung, Energy Efficient
- Stories Description: Lower 1, Main, Upper 1
- Square Feet: 1,632
- Sq. Ft. Source: Assessor
- Living Area: 1,366 Sq. Ft.
- Finished Above Grnd: 1,088 Sq. Ft.
- Finished Below Grnd: 278 Sq. Ft.
- Year Built: 1954
- Year Built Source: Assessor
- Property Condition: Very Good
Unit Information
Unit 1
- Bathrooms-Lower: 1
- Bedrooms-Lower: 1
Lot Features
- Property View: City, Street
- Lot Size (Acres): 0.06
- Lot Size (Sq. Ft.): 2,486
- Lot Size Source: Assessor
- Zoning: R-2
- Lot Description: Front Yard, Rear Yard
- Fencing (Description): Chain Link, Partially
Financial Considerations
- Price Per Sq. Ft.: $458.41
- Assessment Year: 2025
- City/TownTax: $1,380
- City/TownTax Freq: Annually
- County Tax Freq: Annually
- Tax w/Assessment: $517,700
- Tax Amount: $1,380
- Tax Year: 2025
- Terms: Short Sale, Third Party Approval
- Tax Total Finished Sq. Ft.: 1366
Disclosures and Reports
- Ownership: Fee Simple
- Lot Number: 106
Listed by Keller Williams Preferred Properties, Pamela Y Nelson-Chandler
Sold by Compass, Hannah Powell

Get Pre-Approved Today
Schools
Schools serving 421 Jefferson St NE
School District:District of Columbia Public Schools
| Name | Grades | Distance |
|---|---|---|
Lasalle Backus Education Campus 501 Riggs Road Northeast, Washington, DC 20011 | K-5 | 0.3 mi |
Ida B. Wells Middle School 405 Sheridan Street Northwest, Washington, DC 20011 | 6-8 | 1.4 mi |
Coolidge High School 6315 5th Street Northwest, Washington, DC 20011 | 9-12 | 1.4 mi |
Disclaimer:
School attendance boundaries provided by ATTOM Data Solutions and are for reference only. Contact the school directly to verify enrollment eligibility.
Price & Sales History for 421 Jefferson St NE
Date
Details
Price
Change
Source
8/28/2026
Sold
$531,000
6.47%
MLS
6/24/2026
Listed
$498,750
—
MLS
Disclaimer: Historical sales information is derived from public records provided by the county offices. Information is not guaranteed and should be independently verified.
421 Jefferson Street NE, Washington, DC 20011 (MLS# DCDC2269152) is a Single Family property that was sold at $531,000 on August 28, 2026. Want to learn more about 421 Jefferson Street NE? Do you have questions about finding other Single Family real estate for sale in Washington? You can browse all Washington real estate or contact a Coldwell Banker agent to request more information.