This is a carousel with tiles that activate property listing cards. Use the previous and next buttons to navigate.
1/1
$2,500
This is a carousel with tiles that activate property listing cards. Use the previous and next buttons to navigate.
1/1
Property Description
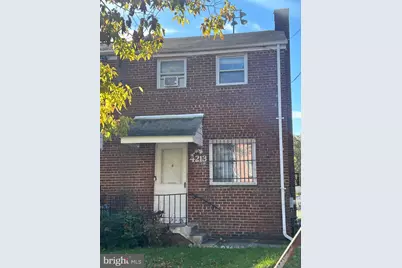
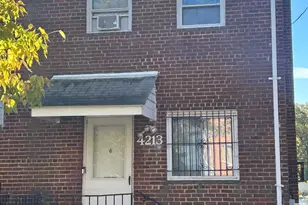
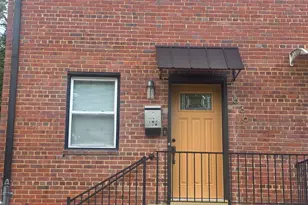
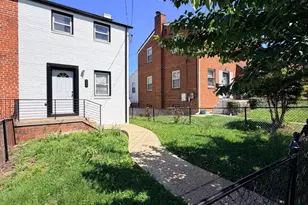
Welcome to 4213 Hildreth. This recently renovated 2 bedroom, 1.5 bathroom home just needs you. Home features fresh paint, a completely finished basement, an updated kitchen, and 2 updated bathrooms. You'll love the traditional hardwood floors and the front and rear yard space. Hildreth also has in home laundry and is a short distance to Ft DuPont Park, Pennsylvania Ave, Benning Road, and Minnesota Ave. Your commute will be a breeze, because home will be only minutes from 295, Downtown D.C, and Central Ave. Connect with us to schedule your tour. Rental Requirements: Minimum Household Income: $7950.00 or Housing Voucher Minimum Credit Score: Negotiable No recent Failure to Pay Cases/Evictions/Cannot Owe Another Landlord Application Fee: $50 Security Deposit Due Within 48 hours of accepted application
Full Property Details
Full Property Details for 4213 Hildreth St SE
General
- Rent: $2,500
- Status: Closed
- Type: Single Family
- Source: BrightMLSMidAtlantic
- MLS ID: DCDC2230480
- Added to Site: 261 day(s) ago
Rental Information
- Max. Lease (Mths): 12
- Min. Lease (Mths): 12
Rooms
Bathrooms
- Total Bathrooms: 2
- Full Bathrooms: 1
- Half Bathrooms: 1
- Upper Floor Baths: 1
- Upper - Full Baths: 1
- Lower Floor Baths: 1
- Lower - 1/2 Baths: 1
Bedrooms
- Total Bedrooms: 2
- Bedrooms Upper: 2
Parking
- Parking Type: On Street
Location
- County: WASHINGTON
- Subdivision: FORT DUPONT PARK
- Driving Directions: From Riggs Rd, R on Hildreth
School Information
- School District: District Of Columbia Public Schools
Community
- Pets Allowed: Yes
- Pets: Case by Case Basis
Heating & Cooling
- Central air: Yes
- Cooling Type: Central A/C
- Cooling Fuel: Electric
- Heating Type: Forced Air
- Heating Fuel: Natural Gas
- Water Heater: Natural Gas
Utilities
- Sewer: Public Sewer
- Water: Public
Structural Information
- Architectural Style: Colonial
- Structure Type: Twin/Semi-Detached
- Construction: Brick
- Basement: Yes
- Basement Desc.: Fully Finished
- Foundation: Brick/Mortar
- Stories Description: Lower 1, Upper 1
- Square Feet: 1,248
- Sq. Ft. Source: Assessor
- Living Area: 832 Sq. Ft.
- Finished Above Grnd: 832 Sq. Ft.
- Year Built: 1952
- Year Built Source: Assessor
Unit Information
Unit 1
- Bathrooms-Lower: 1
Lot Features
- Lot Size (Acres): 0.04
- Lot Size (Sq. Ft.): 1,720
- Lot Size Source: Assessor
- Zoning: R1
Financial Considerations
- Price Per Sq. Ft.: $3
- Security Deposit: $2,600
- Tax Total Finished Sq. Ft.: 832
Disclosures and Reports
- Ownership: Other
Listed by Homes Elevated, Inc., Tineshia R. Johnson
Sold by Non Subscribing Office, NON MEMBER

Schools
Schools serving 4213 Hildreth St SE
School District:District of Columbia Public Schools
| Name | Grades | Distance |
|---|---|---|
Plummer Elementary School 4601 Texas Avenue Southeast, Washington, DC 20019 | K-5 | 0.7 mi |
Sousa Middle School 3650 Ely Place Southeast, Washington, DC 20019 | 6-8 | 0.7 mi |
Anacostia High School 1601 16th Street Southeast, Washington, DC 20020 | 9-12 | 2.3 mi |
Disclaimer:
School attendance boundaries provided by ATTOM Data Solutions and are for reference only. Contact the school directly to verify enrollment eligibility.
Price History for 4213 Hildreth St SE
Date
Details
Price
Change
Source
8/15/2026
Sold
$2,500
—
MLS
2/19/2026
Price Reduced
$2,500
-3.85%
MLS
12/01/2025
Listed
$2,600
—
MLS
Disclaimer: Historical sales information is derived from public records provided by the county offices. Information is not guaranteed and should be independently verified.
4213 Hildreth Street SE, Washington, DC 20019 (MLS# DCDC2230480) is a Single Family property that was sold at $2,500 on August 15, 2026. Want to learn more about 4213 Hildreth Street SE? Do you have questions about finding other real estate for sale or rent in Washington? You can browse all Washington rentals or contact a Coldwell Banker agent to request more information.