This is a carousel with tiles that activate property listing cards. Use the previous and next buttons to navigate.
1/1
$419,900
This is a carousel with tiles that activate property listing cards. Use the previous and next buttons to navigate.
1/1
Property Description
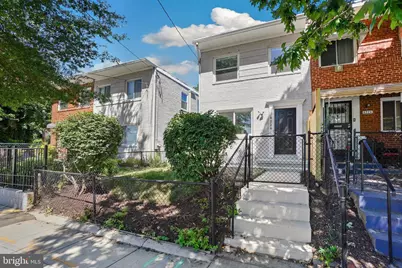
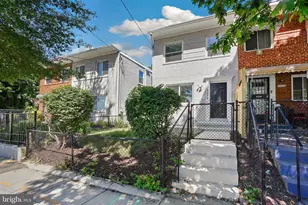
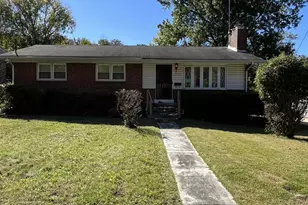
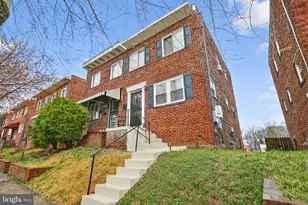
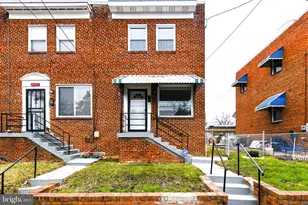
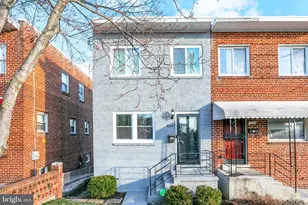
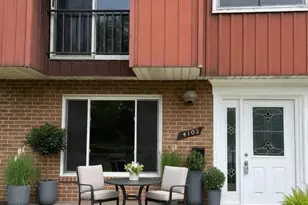
INCREDIBLE RENOVATION! This beautifully updated home boasts a spacious main level with gleaming hardwood floors, recessed lighting, and a stylish kitchen featuring modern cabinetry, granite countertops, and stainless steel appliances-including a gas range. A convenient powder room and an enclosed sunroom open to a private backyard with a concrete parking pad that accommodates two cars. Upstairs, you'll find two generously sized bedrooms and a luxurious full bath adorned with imported tile and upgraded fixtures. The fully finished lower level offers a versatile rec room, a den perfect for a home office or guest space, and an additional full bath, providing plenty of room for relaxation and functionality. Nestled on the quiet edge of Washington, DC, 4224 Southern Ave SE offers the perfect blend of urban convenience and neighborhood charm. This prime location provides quick access to major commuter routes, including Pennsylvania Avenue and I-295, making travel to downtown DC, Capitol Hill, and Northern Virginia effortless. Just minutes from the Congress Heights and Southern Avenue Metro stations, it's ideal for commuters and city explorers alike. Enjoy proximity to local parks, including Oxon Run Park and Fort Dupont Park, which offer trails, playgrounds, and green space for recreation. The home is also close to shopping centers, schools, and the growing retail and dining options in Southeast DC and nearby Prince George's County. Whether you're looking for everyday ease or future growth potential, this location delivers unmatched value and connectivity.
Full Property Details
Full Property Details for 4224 Southern Ave SE
General
- Sold For: $419,900
- Taxes: $2,665 (2026)
- Status: Closed
- Type: Single Family
- Source: BrightMLSMidAtlantic
- MLS ID: DCDC2269090
- Added to Site: 114 day(s) ago
Interior
- Interior Features: Breakfast Area, Floor Plan - Open, Recessed Lighting, Upgraded Countertops, Other
- Flooring: Hardwood, Luxury Vinyl Plank, Ceramic Tile
Rooms
Bathrooms
- Total Bathrooms: 4
- Full Bathrooms: 2
- Half Bathrooms: 2
- Main Floor Baths: 4
- Main - Full Baths: 2
- Main - 1/2 Baths: 2
Bedrooms
- Total Bedrooms: 3
- Bedrooms Main & Up: 3
Other Rooms
- Laundry: Lower Floor, Dryer In Unit, Washer In Unit
Exterior
- Exterior Features: Sidewalks
- Porch/Patio/Deck: Porch(es), Patio(s)
Parking
- Total Spaces: 2
- Parking Features: Concrete Driveway
- Parking Type: Driveway
Location
- County: WASHINGTON
- Subdivision: FORT DUPONT PARK
- Cross Streets: 42nd St SE
- Driving Directions: GPS
- Direction Faces: Southwest
- Location Details: Suburban
- City Limits: Yes
School Information
- School District: District Of Columbia Public Schools
Community
- Pets Allowed: Yes
- Pets: No Pet Restrictions
Heating & Cooling
- Cooling Type: None
- Cooling Fuel: Electric
- Heating Type: Forced Air, Central
- Heating Fuel: Natural Gas
- Water Heater: Natural Gas
Utilities
- Sewer: Public Sewer
- Water: Public
- Utility Description: Electric Available, Natural Gas Available, Sewer Available, Water Available
Structural Information
- Architectural Style: Contemporary, Colonial
- Structure Type: Twin/Semi-Detached
- Construction: Brick
- Basement: Yes
- Basement Desc.: Connecting Stairway, Interior Access, Daylight, Partial, Full, Fully Finished
- Foundation: Slab
- Walls/Ceilings: Dry Wall
- Windows: Double Pane, Vinyl Clad, Energy Efficient
- Stories Description: Main
- Square Feet: 1,536
- Sq. Ft. Source: Assessor
- Living Area: 1,418 Sq. Ft.
- Finished Above Grnd: 1,024 Sq. Ft.
- Finished Below Grnd: 394 Sq. Ft.
- Basement Finished: 100%
- Year Built: 1952
- Year Built Source: Assessor
- Property Condition: Excellent
Lot Features
- Property View: Street
- Lot Size (Acres): 0.04
- Lot Size (Sq. Ft.): 1,600
- Lot Size Source: Assessor
- Zoning: R-2
- Fencing (Description): Chain Link
Financial Considerations
- Price Per Sq. Ft.: $410.06
- City/TownTax: $2,665
- City/TownTax Freq: Annually
- Tax w/Assessment: $313,490
- Tax Amount: $2,665
- Tax Year: 2026
- Terms: Standard Sale
Disclosures and Reports
- Ownership: Fee Simple
Listed by RE/MAX Realty Services, Sergei A Goumilevski
Sold by Samson Properties, Melanie Davis

Get Pre-Approved Today
Schools
Schools serving 4224 Southern Ave SE
School District:District of Columbia Public Schools
| Name | Grades | Distance |
|---|---|---|
Beers Elementary School 3600 Alabama Avenue Southeast, Washington, DC 20020 | K-5 | 0.8 mi |
Sousa Middle School 3650 Ely Place Southeast, Washington, DC 20019 | 6-8 | 1.3 mi |
Anacostia High School 1601 16th Street Southeast, Washington, DC 20020 | 9-12 | 2.2 mi |
Disclaimer:
School attendance boundaries provided by ATTOM Data Solutions and are for reference only. Contact the school directly to verify enrollment eligibility.
Price & Sales History for 4224 Southern Ave SE
Date
Details
Price
Change
Source
8/28/2026
Sold
$419,900
—
MLS
6/19/2026
Listed
$419,900
—
MLS
Disclaimer: Historical sales information is derived from public records provided by the county offices. Information is not guaranteed and should be independently verified.
4224 Southern Avenue SE, Washington, DC 20019 (MLS# DCDC2269090) is a Single Family property that was sold at $419,900 on August 28, 2026. Want to learn more about 4224 Southern Avenue SE? Do you have questions about finding other Single Family real estate for sale in Washington? You can browse all Washington real estate or contact a Coldwell Banker agent to request more information.