This is a carousel with tiles that activate property listing cards. Use the previous and next buttons to navigate.
1/1
$365,000
This is a carousel with tiles that activate property listing cards. Use the previous and next buttons to navigate.
1/1
Property Description
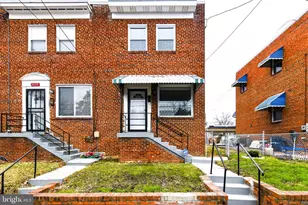
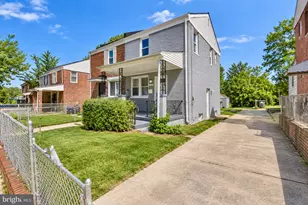
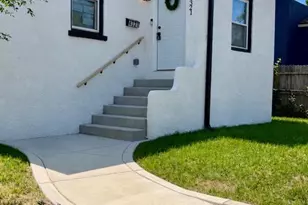
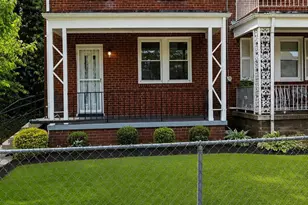
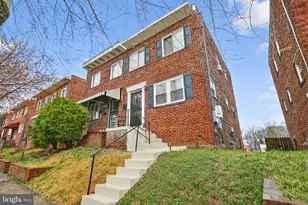
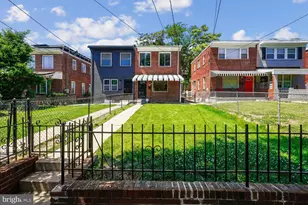
Welcome home to the charm and convenience of Fort Dupont Park one of Washington, DC's most desirable and established communities. This beautifully renovated three-level residence blends modern style with everyday comfort, offering a thoughtfully designed open floor plan that's perfect for both relaxing and entertaining. From the moment you step inside, you're greeted by rich hardwood floors and a bright, inviting main level that flows seamlessly into a stunning chef's kitchen. Here, you'll find sleek quartz countertops, elegant 42" cabinetry, stainless steel appliances, and a show-stopping 6-burner stove with a center hood-ideal for hosting gatherings or enjoying quiet nights at home. Upstairs, two generously sized bedrooms provide peaceful retreats, complemented by a well appointed full bathroom. The fully finished lower level expands your living space even further, featuring an additional full bathroom and endless possibilities whether you envision a guest suite, home office, gym, or entertainment lounge. Step outside to discover an oversized, flat, fenced backyard an increasingly rare find in the city. It's the perfect setting for weekend barbecues, outdoor entertaining, or simply letting your pet and loved ones enjoy open green space. Location is everything, and this home delivers. With easy access to shopping, dining, and everyday conveniences, plus close proximity to multiple Metro stations, commuting throughout DC, Maryland, and Virginia is effortless. This is more than just a home it's a lifestyle upgrade in one of DC's hidden gems.
Full Property Details
Full Property Details for 4227 Nash St SE
General
- Sold For: $365,000
- Taxes: $2,315 (2025)
- Status: Closed
- Type: Single Family
- Source: BrightMLSMidAtlantic
- MLS ID: DCDC2258028
- Added to Site: 117 day(s) ago
Interior
- Interior Features: Floor Plan - Traditional, Kitchen - Eat-In, Kitchen - Island
- Appliances: Stainless Steel Appliances, Refrigerator, Stove, Dishwasher, Disposal, Washer, Dryer, Range Hood
- Flooring: Wood, Ceramic Tile
Rooms
Bathrooms
- Total Bathrooms: 2
- Full Bathrooms: 2
- Upper Floor Baths: 1
- Upper - Full Baths: 1
- Lower Floor Baths: 1
- Lower - Full Baths: 1
Bedrooms
- Total Bedrooms: 2
- Bedrooms Upper: 2
Other Rooms
- Laundry: Basement
Parking
- Parking Type: On Street
Location
- County: WASHINGTON
- Subdivision: FORT DUPONT PARK
- Driving Directions: GPS
- City Limits: Yes
School Information
- School District: District Of Columbia Public Schools
Heating & Cooling
- Cooling Type: None
- Cooling Fuel: Electric
- Heating Type: 90% Forced Air, Heat Pump(s)
- Heating Fuel: Natural Gas
- Water Heater: Natural Gas
Utilities
- Sewer: Public Sewer
- Water: Public
Structural Information
- Architectural Style: Traditional
- Structure Type: Twin/Semi-Detached
- Construction: Brick
- Basement: Yes
- Basement Desc.: Fully Finished
- Foundation: Concrete Perimeter
- Roof: Flat
- Walls/Ceilings: Dry Wall
- Stories Description: Lower 1, Main, Upper 1
- Square Feet: 1,296
- Sq. Ft. Source: Assessor
- Living Area: 864 Sq. Ft.
- Finished Above Grnd: 864 Sq. Ft.
- Year Built: 1953
- Year Built Source: Assessor
- Property Condition: Very Good
Unit Information
Unit 1
- Bathrooms-Lower: 1
Lot Features
- Lot Size (Acres): 0.05
- Lot Size (Sq. Ft.): 1,975
- Lot Size Source: Assessor
- Street/Road Desc.: Paved
- Zoning: R
- Fencing (Description): Chain Link
Financial Considerations
- Price Per Sq. Ft.: $417.82
- Assessment Year: 2025
- City/TownTax: $2,315
- City/TownTax Freq: Annually
- County Tax Freq: Annually
- Tax w/Assessment: $280,550
- Tax Amount: $2,315
- Tax Year: 2025
- Terms: Standard Sale
- Tax Total Finished Sq. Ft.: 864
Disclosures and Reports
- Ownership: Fee Simple
- Exclusions: None
- Inclusions: All items attached convey
- Lot Number: 15
Listed by TTR Sotheby's International Realty, Ralphael Joyner Jr.
Sold by KW Metro Center, Paige Tara Anderson

Get Pre-Approved Today
Schools
Schools serving 4227 Nash St SE
School District:District of Columbia Public Schools
| Name | Grades | Distance |
|---|---|---|
Beers Elementary School 3600 Alabama Avenue Southeast, Washington, DC 20020 | K-5 | 0.8 mi |
Sousa Middle School 3650 Ely Place Southeast, Washington, DC 20019 | 6-8 | 1.2 mi |
Anacostia High School 1601 16th Street Southeast, Washington, DC 20020 | 9-12 | 2.2 mi |
Disclaimer:
School attendance boundaries provided by ATTOM Data Solutions and are for reference only. Contact the school directly to verify enrollment eligibility.
Price & Sales History for 4227 Nash St SE
Date
Details
Price
Change
Source
7/24/2026
Sold
$365,000
1.11%
MLS
5/19/2026
Price Reduced
$361,000
-3.73%
MLS
5/01/2026
Listed
$375,000
—
MLS
Disclaimer: Historical sales information is derived from public records provided by the county offices. Information is not guaranteed and should be independently verified.
4227 Nash Street SE, Washington, DC 20020 (MLS# DCDC2258028) is a Single Family property that was sold at $365,000 on July 24, 2026. Want to learn more about 4227 Nash Street SE? Do you have questions about finding other Single Family real estate for sale in Washington? You can browse all Washington real estate or contact a Coldwell Banker agent to request more information.