This is a carousel with tiles that activate property listing cards. Use the previous and next buttons to navigate.
1/1
$1,680,000
This is a carousel with tiles that activate property listing cards. Use the previous and next buttons to navigate.
1/1
Property Description
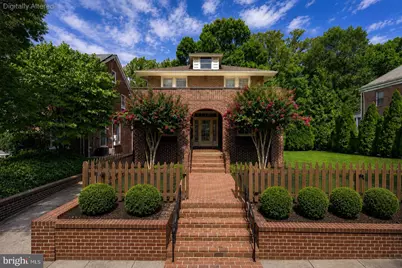
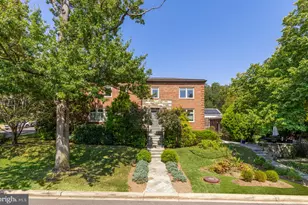
The foursquare was one of the most popular styles in residential architecture in American history. While we have relatively few examples of it in Crestwood given the era in which it was primarily developed, there are notable exceptions. The front facade is robust and solid yet imbued with decorative brickwork which demonstrates the virtuosity of the builder. A deep front porch offers a shady respite from the region's hot summer and supplies a second living area in most seasons. The 1/3rd acre lot is more generous in size than most in the neighborhood, and has a vast side yard suitable for entertaining or sports. The back yard has been transformed with terrace space and provides a low-maintenance space for other activities. Situated atop a hill, the house has private, unobstructed forest views, with no immediate rear neighbor in sight. Its proximity to Rock Creek Park provides numerous opportunities to enjoy the natural landscape while still being a short commute to downtown. The first floor offers a large living room with a working, wood-burning fireplace. The dining room is its original size and can easily accommodate a large gathering as well as be used for weeknight dinners. The kitchen was beautifully renovated and opens onto a large family room. This family room provides a full bathroom and is connected to a large deck overlooking the back yard, which is quiet and private, and has views onto the tree canopy below. The second floor offers a large primary bedroom, three secondary bedrooms, and a renovated bathroom done in a style consonant with the house when it was built in 1929. The lower level works as a unit unto itself with a large living space, separate bedroom and full bathroom, laundry, and storage. This level walks out to a patio shaded by the deck above and has access to the other terraces and a detached one-car garage. This is a beautiful house from the period, in impeccable condition, well-cared for by all of its owners, and unique in its scale and comfort.
Full Property Details
Full Property Details for 4322 Argyle Terrace NW
General
- Sold For: $1,680,000
- Taxes: $9,784 (2026)
- Status: Closed
- Type: Single Family
- Source: BrightMLSMidAtlantic
- MLS ID: DCDC2280560
- Added to Site: 48 day(s) ago
Interior
- Fireplace: Yes
- Number of Fireplaces: 1
Rooms
Bathrooms
- Total Bathrooms: 3
- Full Bathrooms: 3
- Upper Floor Baths: 1
- Upper - Full Baths: 1
- Main Floor Baths: 1
- Main - Full Baths: 1
- Lower Floor Baths: 1
- Lower - Full Baths: 1
Bedrooms
- Total Bedrooms: 5
- Bedrooms Upper: 4
- Bedrooms Lower: 1
Parking
- Garage: Yes
- Garage Spaces: 1
- Total Spaces: 5
- Parking Type: Detached Garage, Driveway
- Garage Description: Additional Storage Area
Location
- County: WASHINGTON
- Subdivision: CRESTWOOD
- Driving Directions: GPS
School Information
- School District: District Of Columbia Public Schools
Heating & Cooling
- Central air: Yes
- Cooling Type: Central A/C, Ductless/Mini-Split
- Cooling Fuel: Electric
- Heating Type: Radiator
- Heating Fuel: Natural Gas
- Water Heater: Natural Gas
Utilities
- Sewer: Public Sewer
- Water: Public
Structural Information
- Architectural Style: Other
- Structure Type: Detached
- Construction: Brick
- Basement: Yes
- Basement Desc.: Fully Finished
- Foundation: Slab
- Stories Description: Lower 1, Main, Upper 1
- Square Feet: 2,928
- Sq. Ft. Source: Estimated
- Living Area: 2,928 Sq. Ft.
- Finished Above Grnd: 2,060 Sq. Ft.
- Finished Below Grnd: 868 Sq. Ft.
- Year Built: 1929
- Year Built Source: Assessor
Unit Information
Unit 1
- Bathrooms-Lower: 1
- Bedrooms-Lower: 1
Lot Features
- Lot Size (Acres): 0.33
- Lot Size (Sq. Ft.): 14,459
- Lot Size Source: Assessor
- Zoning: DCOZ
Financial Considerations
- Price Per Sq. Ft.: $871.36
- Assessment Year: 2026
- City/TownTax: $9,784
- City/TownTax Freq: Annually
- County Tax Freq: Annually
- Tax w/Assessment: $1,248,910
- Tax Amount: $9,784
- Tax Year: 2026
- Terms: Standard Sale
- Tax Total Finished Sq. Ft.: 2410
Disclosures and Reports
- Ownership: Fee Simple
- Lot Number: 83
Listed by Compass, John T Mahshie and Compass, John Fazio
Sold by Compass, Jocelyn Lederman

Get Pre-Approved Today
Schools
Schools serving 4322 Argyle Terrace NW
School District:District of Columbia Public Schools
| Name | Grades | Distance |
|---|---|---|
Powell Elementary School, Washington, DC 1350 Upshur Street Northwest, Washington, DC 20011 | K-5 | 0.6 mi |
Deal Middle School 3815 Fort Drive Northwest, Washington, DC 20016 | 6-8 | 1.8 mi |
Roosevelt High School @ MacFarland 4301 13th Street Northwest, Washington, DC 20011 | 9-12 | 0.8 mi |
Disclaimer:
School attendance boundaries provided by ATTOM Data Solutions and are for reference only. Contact the school directly to verify enrollment eligibility.
Price & Sales History for 4322 Argyle Terrace NW
Date
Details
Price
Change
Source
10/01/2026
Sold
$1,680,000
-6.41%
MLS
8/28/2026
Listed
$1,795,000
—
MLS
Disclaimer: Historical sales information is derived from public records provided by the county offices. Information is not guaranteed and should be independently verified.
4322 Argyle Terrace NW, Washington, DC 20011 (MLS# DCDC2280560) is a Single Family property that was sold at $1,680,000 on October 01, 2026. Want to learn more about 4322 Argyle Terrace NW? Do you have questions about finding other Single Family real estate for sale in Washington? You can browse all Washington real estate or contact a Coldwell Banker agent to request more information.