This is a carousel with tiles that activate property listing cards. Use the previous and next buttons to navigate.
1/1
$11,900
This is a carousel with tiles that activate property listing cards. Use the previous and next buttons to navigate.
1/1
Property Description
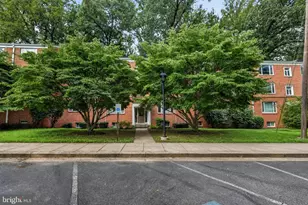
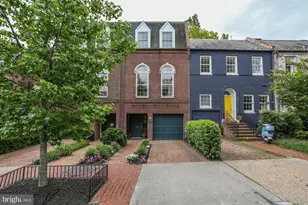
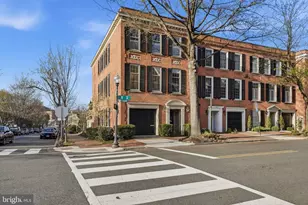
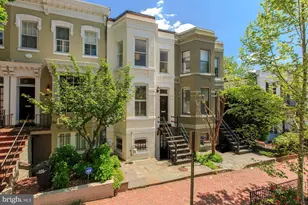
Fully renovated seven-bedroom, 4,320 sq. ft. corner home in sought-after Foxhall Village, minutes from Georgetown University, embassies, Georgetown, downtown DC, Glover Archbold Park, and Potomac River trails. Set on a rare corner lot, this classic brick residence offers generous living space, abundant natural light, modern updates, flexible living space, driveway parking, and an attached garage. The main level features an open living area with hardwood floors, recessed lighting, built-ins, curved archways, a fireplace, and large picture windows. The dining area flows into a renovated kitchen with stainless steel appliances, sleek cabinetry, modern countertops, and a large central island. The second floor offers four bedrooms, including a spacious primary suite with beautiful corner views of Foxhall Village, plus flexible space for bedrooms, guest rooms, or offices. The top floor is a private oversized suite with a sitting area, fireplace, walk-in closet, and expansive windows with open views and abundant natural light. The fully finished lower level functions as a separate two-bedroom apartment with private entrance, second kitchen, and 1.5 baths ideal for guests, extended family, an au pair, office space, or potential rental/Airbnb use with landlord approval and subject to DC rules. Outside, enjoy a landscaped patio, driveway parking, and an attached garage. Pets considered on a case-by-case basis with landlord approval; a pet fee applies
Full Property Details
Full Property Details for 4400 Q St NW
General
- Rent: $11,900
- Status: Closed
- Type: Single Family
- Source: BrightMLSMidAtlantic
- MLS ID: DCDC2268216
- Added to Site: 74 day(s) ago
Rental Information
- Max. Lease (Mths): 12
- Min. Lease (Mths): 12
Interior
- Interior Features: Walk-in Closet(s), Wood Floors, 2nd Kitchen, Breakfast Area, Built-Ins, Dining Area, Kitchen - Eat-In, Kitchen - Island, Primary Bath(s), Upgraded Countertops, Window Treatments
- Fireplace: Yes
- Number of Fireplaces: 2
- Fireplace(s): Mantel(s), Wood
- Appliances: Stove, Oven - Wall, Cooktop, Refrigerator, Dishwasher, Dryer, Washer, Microwave
- Flooring: Hardwood
Rooms
Bathrooms
- Total Bathrooms: 6
- Full Bathrooms: 4
- Half Bathrooms: 2
- Upper 2 - Full Baths: 1
- Upper Floor Baths: 3
- Upper - Full Baths: 3
- Main Floor Baths: 1
- Main - 1/2 Baths: 1
- Lower Floor Baths: 2
- Lower - Full Baths: 1
- Lower - 1/2 Baths: 1
Bedrooms
- Total Bedrooms: 7
- Bedrooms Upper: 5
- Bedrooms Lower: 2
- Bedrooms-Up2: 1
Other Rooms
- Laundry: Has Laundry, Dryer In Unit, Washer In Unit
Additional Information
- Security/Safety: Electric Alarm, Exterior Cameras
Exterior
- Porch/Patio/Deck: Patio(s), Terrace
Parking
- Garage: Yes
- Garage Spaces: 1
- Total Spaces: 1
- Parking Features: Electric Vehicle Charging Station(s)
- Parking Type: Attached Garage, Driveway
- Garage Description: Garage Door Opener
Location
- County: WASHINGTON
- Subdivision: FOXHALL VILLAGE
- Cross Streets: 44th St
- Driving Directions: 4400 Q St NW, Washington, DC 20007
- Historic District: Yes
School Information
- School District: District Of Columbia Public Schools
- Middle School: Hardy
- High School: Wilson Senior
Community
- Pets Allowed: Yes
- Pets: Case by Case Basis
Heating & Cooling
- Central air: Yes
- Cooling Type: Central A/C
- Cooling Fuel: Electric
- Heating Type: Forced Air, Radiator, Heat Pump(s)
- Heating Fuel: Natural Gas, Electric
- Water Heater: Natural Gas
Utilities
- Sewer: Public Sewer
- Water: Public
Structural Information
- Architectural Style: Tudor
- Structure Type: Twin/Semi-Detached
- Construction: Brick
- Basement: Yes
- Basement Entrance: Yes
- Basement Desc.: Fully Finished, Full, Outside Entrance, Interior Access, Windows
- Foundation: Brick/Mortar
- Roof: Slate
- Walls/Ceilings: Brick
- Stories Description: Lower 1, Main, Upper 1, Upper 2
- Square Feet: 4,662
- Sq. Ft. Source: Estimated
- Living Area: 4,320 Sq. Ft.
- Finished Above Grnd: 3,260 Sq. Ft.
- Finished Below Grnd: 1,060 Sq. Ft.
- Unfin. Above Grnd: 282 Sq. Ft.
- Year Built: 1930
- Year Built Source: Assessor
Unit Information
Unit 1
- Bathrooms-Lower: 2
- Bedrooms-Lower: 2
Lot Features
- Lot Size (Acres): 0.1
- Lot Size (Sq. Ft.): 4,413
- Lot Size Source: Assessor
- Zoning: R-3/GT
Financial Considerations
- Price Per Sq. Ft.: $3.65
- Security Deposit: $11,000
- Tenant Pays: Utilities - All, Insurance
- Tax Total Finished Sq. Ft.: 3684
Disclosures and Reports
- Ownership: Other
Listed by NetRealtyNow.com, LLC, Thomas S Hennerty
Sold by Shahin S Sharifi, Independent Broker, Shahin Sean Sharifi

Schools
Schools serving 4400 Q St NW
School District:District of Columbia Public Schools
| Name | Grades | Distance |
|---|---|---|
Key Elementary School 5001 Dana Place Northwest, Washington, DC 20016 | PK-5 | 1.5 mi |
Hardy Middle School 1819 35th Street Northwest, Washington, DC 20007 | 6-8 | 0.8 mi |
Disclaimer:
School attendance boundaries provided by ATTOM Data Solutions and are for reference only. Contact the school directly to verify enrollment eligibility.
Price History for 4400 Q St NW
Date
Details
Price
Change
Source
8/17/2026
Sold
$11,900
8.18%
MLS
7/23/2026
Price Reduced
$11,000
-14.73%
MLS
7/07/2026
Price Reduced
$12,900
-3.73%
MLS
6/27/2026
Price Reduced
$13,400
-4.22%
MLS
6/20/2026
Price Increased
$13,990
0.29%
MLS
6/15/2026
Listed
$13,950
—
MLS
Disclaimer: Historical sales information is derived from public records provided by the county offices. Information is not guaranteed and should be independently verified.
4400 Q Street NW, Washington, DC 20007 (MLS# DCDC2268216) is a Single Family property that was sold at $11,900 on August 17, 2026. Want to learn more about 4400 Q Street NW? Do you have questions about finding other real estate for sale or rent in Washington? You can browse all Washington rentals or contact a Coldwell Banker agent to request more information.