This is a carousel with tiles that activate property listing cards. Use the previous and next buttons to navigate.
1/1
$550,000
This is a carousel with tiles that activate property listing cards. Use the previous and next buttons to navigate.
1/1
Property Description
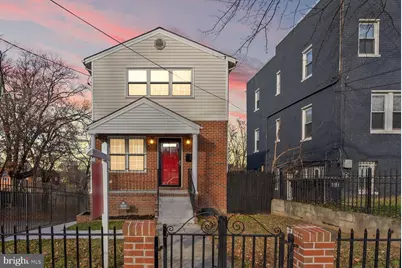
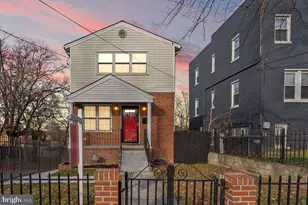
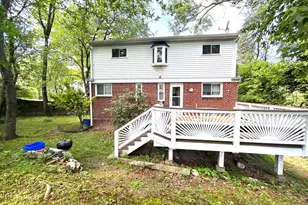
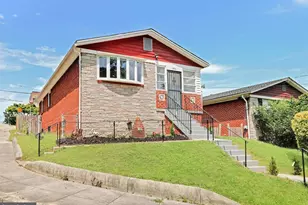
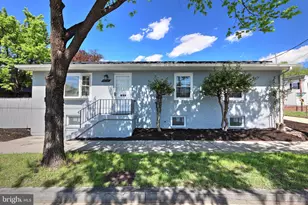
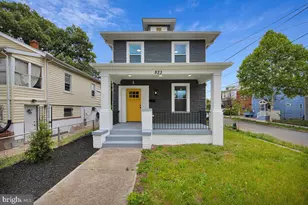
RARE OPPORTUNITY TO OWN A NEARLY 2,900 SQ FT HOME FEATURING A TWO CAR PRIVATE GARAGE IN NORTHEAST DC AND A 41 YEAR TRANSFERRABLE ROOF WARRANTY Major upgrades and a prime location define this exceptional three-level single-family home in NE, Washington, DC. Thoughtfully maintained, the home offers long-term peace of mind with a 50-year architectural roof (approximately 41 years of transferable warranty remaining), new doors and windows installed in 2022, and a hot water heater replaced in 2021. This four-bedroom, three-and-a-half-bath residence features a functional and spacious layout. The main level offers a bright living area that flows into a dining space and an upgraded kitchen with sleek finishes, ample cabinetry, and modern appliances, plus a convenient half bath. Flooring includes hardwood, luxury vinyl plank, and carpet in the finished lower level. Upstairs are three generously sized bedrooms, including a primary suite with his-and-hers closets and a spa-style bath featuring a jetted soaking tub. A second full bath serves the additional bedrooms. The finished lower level provides flexible living with an additional bedroom, full bath, and large recreation area-ideal for guests, a home office, or extended living. Exterior highlights include a fully gated property, rear deck, and a rare detached two-car garage with electric vehicle hookup capability. Ideally located within walking distance to multiple Metro stations, a bus stop one block away, and easy access to I-295, I-495, I-395, and Route 50. Close to shopping, dining, and daily conveniences. Mortgage savings may be available for qualified buyers.
Full Property Details
Full Property Details for 4410 Foote St NE
General
- Sold For: $550,000
- Taxes: $4,720 (2025)
- Status: Closed
- Type: Single Family
- Source: BrightMLSMidAtlantic
- MLS ID: DCDC2246546
- Added to Site: 143 day(s) ago
Interior
- Flooring: Hardwood
Rooms
Bathrooms
- Total Bathrooms: 4
- Full Bathrooms: 3
- Half Bathrooms: 1
- Upper Floor Baths: 2
- Upper - Full Baths: 2
- Main Floor Baths: 1
- Main - 1/2 Baths: 1
- Lower Floor Baths: 1
- Lower - Full Baths: 1
Bedrooms
- Total Bedrooms: 4
- Bedrooms Upper: 3
- Bedrooms Lower: 1
Exterior
- Porch/Patio/Deck: Porch(es), Patio(s)
Parking
- Garage: Yes
- Garage Spaces: 2
- Total Spaces: 2
- Parking Type: Detached Garage
- Garage Description: Garage - Side Entry
Location
- County: WASHINGTON
- Subdivision: DEANWOOD
- Driving Directions: Please use google maps
- City Limits: Yes
School Information
- School District: District Of Columbia Public Schools
Heating & Cooling
- Central air: Yes
- Cooling Type: Central A/C
- Cooling Fuel: Electric
- Heating Type: Central
- Heating Fuel: Electric
- Water Heater: Electric
Utilities
- Sewer: Public Sewer
- Water: Public
- Utility Description: Electric Available, Cable TV Available, Multiple Phone Lines, Phone Available
Structural Information
- Architectural Style: Colonial
- Structure Type: Detached
- Construction: Brick
- Basement: Yes
- Basement Entrance: Yes
- Basement Desc.: Fully Finished, Outside Entrance, Rear Entrance
- Foundation: Slab
- Stories Description: Lower 1, Main, Upper 1
- Square Feet: 3,375
- Sq. Ft. Source: Assessor
- Living Area: 2,895 Sq. Ft.
- Finished Above Grnd: 2,250 Sq. Ft.
- Finished Below Grnd: 645 Sq. Ft.
- Year Built: 2005
- Year Built Source: Assessor
- Property Condition: Very Good
Unit Information
Unit 1
- Bathrooms-Lower: 1
- Bedrooms-Lower: 1
Lot Features
- Lot Size (Acres): 0.06
- Lot Size (Sq. Ft.): 2,513
- Lot Size Source: Assessor
- Zoning: R
- Lot Description: Front Yard
- Fencing (Description): Fully
Financial Considerations
- Price Per Sq. Ft.: $248.89
- Assessment Year: 2025
- City/TownTax: $4,720
- City/TownTax Freq: Annually
- County Tax Freq: Annually
- Tax w/Assessment: $649,950
- Tax Amount: $4,720
- Tax Year: 2025
- Terms: Standard Sale
- Tax Total Finished Sq. Ft.: 2895
Disclosures and Reports
- Ownership: Fee Simple
- Lot Number: 21
Listed by Redfin Corp, Sierra Williams
Sold by District Realty INC, Hanna G Negussie

Get Pre-Approved Today
Schools
Schools serving 4410 Foote St NE
School District:District of Columbia Public Schools
| Name | Grades | Distance |
|---|---|---|
Lorraine H. Whitlock Elementary School 1300 44th Street Northeast, Washington, DC 20019 | K-5 | 0.7 mi |
Kelly Miller Middle School 301 49th Street Northeast, Washington, DC 20019 | 6-8 | 0.4 mi |
H.D. Woodson High School 540 55th Street Northeast, Washington, DC 20019 | 9-12 | 0.9 mi |
Disclaimer:
School attendance boundaries provided by ATTOM Data Solutions and are for reference only. Contact the school directly to verify enrollment eligibility.
Price & Sales History for 4410 Foote St NE
Date
Details
Price
Change
Source
6/22/2026
Sold
$550,000
-1.79%
MLS
4/21/2026
Price Reduced
$559,999
—
MLS
3/06/2026
Price Increased
$560,000
6.67%
MLS
2/19/2026
Listed
$525,000
—
MLS
Disclaimer: Historical sales information is derived from public records provided by the county offices. Information is not guaranteed and should be independently verified.
4410 Foote Street NE, Washington, DC 20019 (MLS# DCDC2246546) is a Single Family property that was sold at $550,000 on June 22, 2026. Want to learn more about 4410 Foote Street NE? Do you have questions about finding other Single Family real estate for sale in Washington? You can browse all Washington real estate or contact a Coldwell Banker agent to request more information.