Full Property Details for 4505 Alton Pl NW
General
- Rent: $6,000
- Status: Closed
- Type: Single Family
- Source: BrightMLSMidAtlantic
- MLS ID: DCDC2265428
- Added to Site: 50 day(s) ago
Rental Information
- Max. Lease (Mths): 60
- Min. Lease (Mths): 24
Interior
- Interior Features: Attic, Built-Ins, Ceiling Fan(s), Crown Moldings, Floor Plan - Traditional, Formal/Separate Dining Room, Kitchen - Country, Primary Bath(s), Skylight(s), Wood Floors
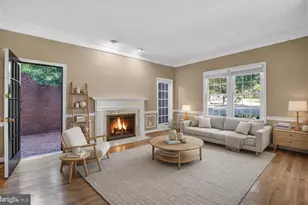
- Fireplace: Yes
- Number of Fireplaces: 2
- Fireplace(s): Wood
- Appliances: Dishwasher, Disposal, Dryer, Icemaker, Microwave, Oven/Range - Gas, Refrigerator, Stainless Steel Appliances, Washer - Front Loading
- Flooring: Hardwood
Rooms
- Total Bathrooms: 4
- Full Bathrooms: 3
- Half Bathrooms: 1
- Upper Floor Baths: 2
- Upper - Full Baths: 2
- Main Floor Baths: 1
- Main - 1/2 Baths: 1
- Lower Floor Baths: 1
- Lower - Full Baths: 1
- Total Bedrooms: 4
- Bedrooms Upper: 4
- Bedrooms-Up2: 1
- Laundry: Lower Floor, Has Laundry
Exterior
- Porch/Patio/Deck: Deck(s)
Parking
- Garage: Yes
- Garage Spaces: 1
- Total Spaces: 1
- Parking Type: Detached Garage
- Garage Description: Other
Location
- County: WASHINGTON
- Subdivision: AMERICAN UNIVERSITY PARK
- Cross Streets: 45th St. NW
- Driving Directions: Going north on 46th Street, coming from Massachusetts Avenue, turn right into Alton Place, the house will be on the left.
- Direction Faces: South
School Information
- School District: District Of Columbia Public Schools
- Elementary School: Janney
- Middle School: Deal
- High School: Jackson-Reed
Community
- Pets Allowed: Yes
- Pets: Case by Case Basis
Heating & Cooling
- Central air: Yes
- Cooling Type: Central A/C
- Cooling Fuel: Electric
- Heating Type: Forced Air
- Heating Fuel: Natural Gas
- Water Heater: 60+ Gallon Tank
Utilities
- Sewer: Public Sewer
- Water: Public
Structural Information
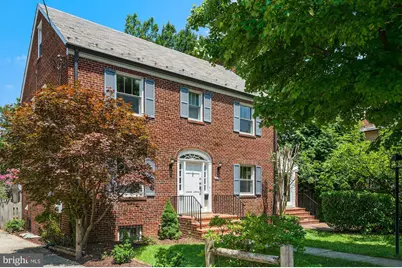
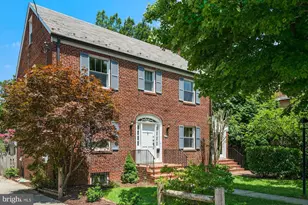
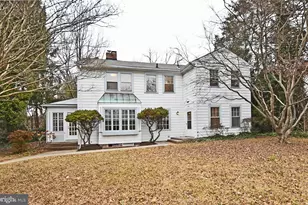
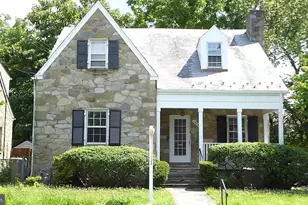
- Architectural Style: Colonial
- Structure Type: Detached
- Construction: Brick
- Basement: Yes
- Basement Entrance: Yes
- Basement Desc.: Daylight, Partial, Outside Entrance, Partially Finished, Rear Entrance, Shelving, Walkout Stairs, Windows
- Foundation: Brick/Mortar
- Windows: Double Hung, Double Pane, Replacement, Wood Frame
- Stories Description: Lower 1, Main, Upper 1, Upper 2
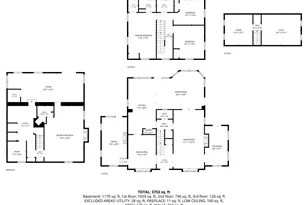
- Square Feet: 3,213
- Sq. Ft. Source: Assessor
- Living Area: 2,971 Sq. Ft.
- Finished Above Grnd: 2,295 Sq. Ft.
- Finished Below Grnd: 676 Sq. Ft.
- Year Built: 1942
- Year Built Source: Assessor
Unit Information
Additional Structures
- Other Structures: Garage(s)
Lot Features
- Property View: Garden/Lawn
- Lot Size (Acres): 0.08
- Lot Size (Sq. Ft.): 3,484
- Lot Size Source: Estimated
Financial Considerations
- Price Per Sq. Ft.: $2.66
- Security Deposit: $6,100
- Tenant Pays: Utilities - All, Lawn/Tree/Shrub Care, Light Bulbs/Filters/Fuses/Alarm Care
- Tax Total Finished Sq. Ft.: 2971
Disclosures and Reports
Listed by TTR Sotheby's International Realty, Hannah Nielsen
Sold by KW Metro Center, Carina Wilke