This is a carousel with tiles that activate property listing cards. Use the previous and next buttons to navigate.
1/1
$4,200
This is a carousel with tiles that activate property listing cards. Use the previous and next buttons to navigate.
1/1
Property Description
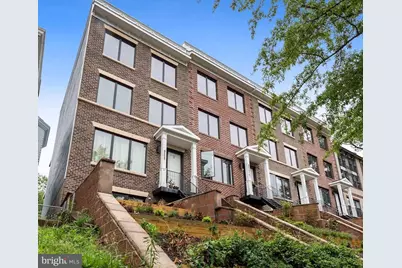
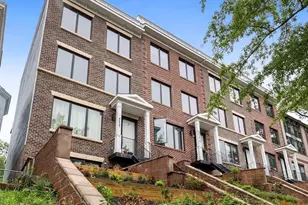
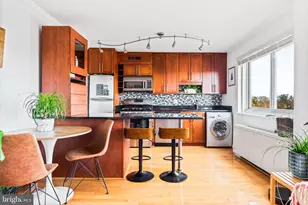
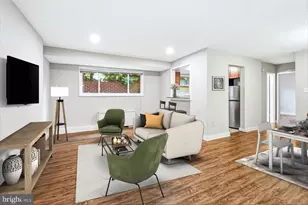
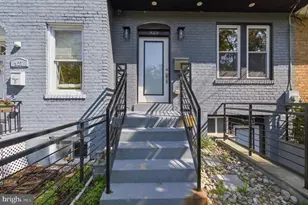
Welcome to sophisticated urban living in the heart of DC's sought-after Petworth neighborhood. This beautifully designed 3-bedroom, 3-bathroom home spans three spacious levels and 1,398 sq ft, offering an ideal blend of modern style and everyday comfort - built in 2018 and meticulously maintained. The open-concept main level is perfect for entertaining, featuring a gourmet kitchen with a dishwasher, sleek contemporary finishes, and an airy flow throughout. Each of the three bedrooms is complemented by its own full bathroom, offering flexibility for roommates, guests, or a dedicated home office setup. In-unit washer/dryer adds everyday convenience. The crown jewel of this home is the private rooftop deck - your own urban oasis with breathtaking panoramic views of the city skyline. Whether you're hosting friends or unwinding after a long day, this outdoor retreat is truly unmatched. Perfectly positioned just three blocks from the vibrant Upshur Street corridor, you'll have instant access to some of DC's best local restaurants, coffee shops, and boutiques. Off-street parking is included - a rare and coveted perk in the city. The Petworth Metro station is just minutes away, making it a breeze to reach Columbia Heights, Downtown DC, and beyond - all without a car.
Full Property Details
Full Property Details for 4527 Georgia Ave NW #2
General
- Rent: $4,200
- Status: Closed
- Type: Townhouse
- Source: BrightMLSMidAtlantic
- MLS ID: DCDC2253736
- Added to Site: 104 day(s) ago
Rental Information
- Max. Lease (Mths): 36
- Min. Lease (Mths): 12
- Rent Includes: Water, Trash Removal, Sewer, Parking, HOA/Condo Fee
Interior
- Rooms/Areas: Den, Other
- Interior Features: Kitchen - Gourmet, Dining Area, Floor Plan - Open
- Appliances: Built-In Microwave, Disposal, ENERGY STAR Clothes Washer, ENERGY STAR Dishwasher, ENERGY STAR Refrigerator, Water Heater - High-Efficiency, Dryer
- Flooring: Hardwood, Ceramic Tile
Rooms
Bathrooms
- Total Bathrooms: 3
- Full Bathrooms: 3
- Upper 2 - Full Baths: 2
- Upper Floor Baths: 3
- Upper - Full Baths: 3
Bedrooms
- Total Bedrooms: 3
- Bedrooms Upper: 3
- Bedrooms-Up2: 3
Additional Information
- Shared Amenities: None
- Security/Safety: Smoke Detector
Parking
- Assigned Spaces: 1
- Total Spaces: 1
- Parking Features: Assigned, Brick Driveway
- Parking Type: Driveway
Location
- County: WASHINGTON
- Subdivision: PETWORTH
- Building Name: PETWORTH CROSSING
- Driving Directions: GPS
School Information
- School District: District Of Columbia Public Schools
Community
- Pets Allowed: Yes
- Pets: Case by Case Basis
Heating & Cooling
- Central air: Yes
- Cooling Type: Central A/C
- Cooling Fuel: Electric
- Heating Type: Forced Air
- Heating Fuel: Natural Gas
- Water Heater: Instant Hot Water, Natural Gas, Tankless
Utilities
- Sewer: Public Sewer
- Water: Public
Structural Information
- Architectural Style: Contemporary
- Structure Type: Interior Row/Townhouse
- Builder: EWORA
- Construction: Combination, Brick
- Foundation: Concrete Perimeter, Brick/Mortar
- Doors: Insulated, Sliding Glass, ENERGY STAR Qualified Door(s)
- Stories Description: Main, Upper 1, Upper 2
- Square Feet: 1,600
- Sq. Ft. Source: Estimated
- Living Area: 1,600 Sq. Ft.
- Finished Above Grnd: 1,600 Sq. Ft.
- Year Built: 2018
- Year Built Source: Estimated
- Property Condition: Excellent
Lot Features
- Property View: Panoramic
- Lot Size (Acres): 0.03
- Lot Size (Sq. Ft.): 1,200
- Lot Size Source: Estimated
- Zoning: CHECK WITH D/BUILDING
Green Features
- Energy Efficient: HVAC
Financial Considerations
- Price Per Sq. Ft.: $2.62
- Application Fee: $50
- Security Deposit: $4,200
- Owner Pays: Water, Taxes - Real Estate, Trash Collection
- Tenant Pays: Electricity, Gas, Heat, Cable TV, Insurance, Light Bulbs/Filters/Fuses/Alarm Care
Disclosures and Reports
- Ownership: Other
Listed by Century 21 Redwood Realty, Jonathan W Eng
Sold by Non Subscribing Office, NON MEMBER

Schools
Schools serving 4527 Georgia Ave NW #2
School District:District of Columbia Public Schools
| Name | Grades | Distance |
|---|---|---|
John Lewis Elementary School 1335 Farragut Street Northwest, Washington, DC 20011 | K-5 | 0.5 mi |
Roosevelt High School @ MacFarland 4301 13th Street Northwest, Washington, DC 20011 | 9-12 | 0.2 mi |
Disclaimer:
School attendance boundaries provided by ATTOM Data Solutions and are for reference only. Contact the school directly to verify enrollment eligibility.
Price History for 4527 Georgia Ave NW #2
Date
Details
Price
Change
Source
6/05/2026
Sold
$4,200
—
MLS
4/01/2026
Listed
$4,200
—
MLS
Disclaimer: Historical sales information is derived from public records provided by the county offices. Information is not guaranteed and should be independently verified.
4527 Georgia Avenue NW #2, Washington, DC 20011 (MLS# DCDC2253736) is a Townhouse property that was sold at $4,200 on June 05, 2026. Want to learn more about 4527 Georgia Avenue NW #2? Do you have questions about finding other real estate for sale or rent in Anacostia? You can browse all Anacostia rentals or contact a Coldwell Banker agent to request more information.