This is a carousel with tiles that activate property listing cards. Use the previous and next buttons to navigate.
1/1
$1,350,000
This is a carousel with tiles that activate property listing cards. Use the previous and next buttons to navigate.
1/1
Property Description
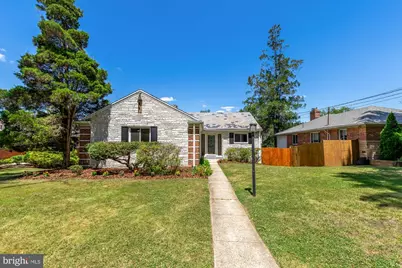
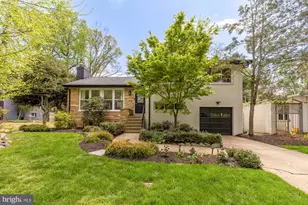
Tucked into Crestwood-one of the city's most coveted enclaves prized for its quiet streets, massive lots, and instant access to both Rock Creek Park and downtown-this turn-key mid-century rambler is a rare find that perfectly balances urban convenience with a private nature retreat. Boasting nearly 2,800 square feet of brilliantly utilized living space on an expansive 9,000-square-foot lot, the home delivers a sense of scale, architectural character, and smart storage solutions rarely found in the city. At the heart of the main level is a brand-new, sun-drenched chef's kitchen featuring premium stainless steel appliances, sleek quartz countertops, and a modern hexagon-tiled floor. This culinary hub flows effortlessly into the dining room, living area, and a bright sunroom, creating a seamless, open environment crafted for hosting weekend dinner parties or enjoying quiet mornings. Three generously sized bedrooms complete this level, providing peaceful retreats with room to grow. Downstairs, the walk-out lower level completely redefines the standard basement; being at-grade on three sides, it is flooded with natural light and offers the ultimate flexible footprint for a high-end media room, a dedicated kids' zone, or a quiet home office. The indoor-outdoor flow here is unmatched, leading out to a massive upper deck, a lower deck, and an immense yard complete with a side patio and an outdoor fireplace made for crisp autumn evenings with friends. Finished with private covered parking via alley access, this impeccably updated home is entirely move-in ready and designed to effortlessly adapt to a busy, modern lifestyle.
Full Property Details
Full Property Details for 4560 Argyle Terrace NW
General
- Sold For: $1,350,000
- Taxes: $9,260 (2025)
- Status: Closed
- Type: Single Family
- Source: BrightMLSMidAtlantic
- MLS ID: DCDC2230058
- Added to Site: 109 day(s) ago
Interior
- Fireplace: Yes
- Number of Fireplaces: 1
- Fireplace(s): Wood
- Appliances: Stove, Refrigerator, Dishwasher, Disposal, Washer, Dryer
- Flooring: Hardwood
Rooms
Bathrooms
- Total Bathrooms: 3
- Full Bathrooms: 3
- Upper Floor Baths: 2
- Upper - Full Baths: 2
- Main Floor Baths: 1
- Main - Full Baths: 1
Bedrooms
- Total Bedrooms: 4
- Bedrooms Upper: 3
- Bedrooms Main & Up: 1
Other Rooms
- Laundry: Washer In Unit, Dryer In Unit
Parking
- Total Spaces: 1
- Parking Type: Off Street, Alley
Location
- County: WASHINGTON
- Subdivision: CRESTWOOD
- Driving Directions: GPS
School Information
- School District: District Of Columbia Public Schools
Community
- Pets Allowed: Yes
- Pets: Case by Case Basis, Dogs OK, Cats OK
Heating & Cooling
- Central air: Yes
- Cooling Type: Central A/C
- Cooling Fuel: Electric
- Heating Type: Energy Star Heating System, Forced Air
- Heating Fuel: Natural Gas
- Water Heater: Electric
Utilities
- Sewer: Public Sewer
- Water: Public
Structural Information
- Architectural Style: Raised Ranch/Rambler, Mid-Century Modern
- Structure Type: Detached
- Construction: Brick
- Basement: Yes
- Basement Entrance: Yes
- Basement Desc.: Connecting Stairway, Daylight, Full, Heated, Outside Entrance, Rear Entrance, Space For Rooms
- Foundation: Brick/Mortar
- Stories Description: Main, Upper 1
- Square Feet: 2,762
- Sq. Ft. Source: Assessor
- Living Area: 2,433 Sq. Ft.
- Finished Above Grnd: 1,645 Sq. Ft.
- Finished Below Grnd: 788 Sq. Ft.
- Year Built: 1952
- Year Built Source: Assessor
- Property Condition: Excellent
Lot Features
- Lot Size (Acres): 0.21
- Lot Size (Sq. Ft.): 8,993
- Lot Size Source: Assessor
- Zoning: R1A
Financial Considerations
- Price Per Sq. Ft.: $820.67
- Assessment Year: 2025
- City/TownTax: $9,260
- City/TownTax Freq: Annually
- County Tax Freq: Annually
- Tax w/Assessment: $1,206,860
- Tax Amount: $9,260
- Tax Year: 2025
- Terms: Standard Sale
Disclosures and Reports
- Ownership: Fee Simple
- Lot Number: 31
Listed by Compass, Donnell L Kearney
Sold by Non Subscribing Office, Non Subscribing Member

Get Pre-Approved Today
Schools
Schools serving 4560 Argyle Terrace NW
School District:District of Columbia Public Schools
| Name | Grades | Distance |
|---|---|---|
John Lewis Elementary School 1335 Farragut Street Northwest, Washington, DC 20011 | K-5 | 0.5 mi |
Deal Middle School 3815 Fort Drive Northwest, Washington, DC 20016 | 6-8 | 1.9 mi |
Roosevelt High School @ MacFarland 4301 13th Street Northwest, Washington, DC 20011 | 9-12 | 0.6 mi |
Disclaimer:
School attendance boundaries provided by ATTOM Data Solutions and are for reference only. Contact the school directly to verify enrollment eligibility.
Price & Sales History for 4560 Argyle Terrace NW
Date
Details
Price
Change
Source
10/02/2026
Sold
$1,350,000
—
MLS
6/25/2026
Listed
$1,350,000
—
MLS
Disclaimer: Historical sales information is derived from public records provided by the county offices. Information is not guaranteed and should be independently verified.
4560 Argyle Terrace NW, Washington, DC 20011 (MLS# DCDC2230058) is a Single Family property that was sold at $1,350,000 on October 02, 2026. Want to learn more about 4560 Argyle Terrace NW? Do you have questions about finding other Single Family real estate for sale in Washington? You can browse all Washington real estate or contact a Coldwell Banker agent to request more information.