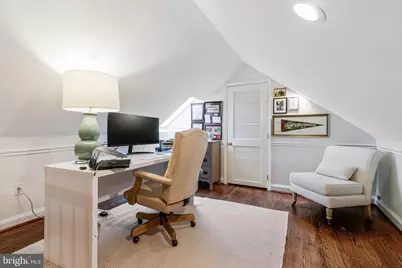
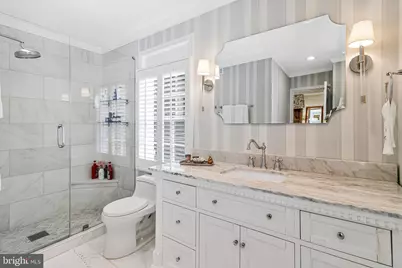
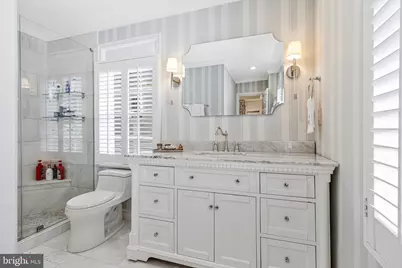
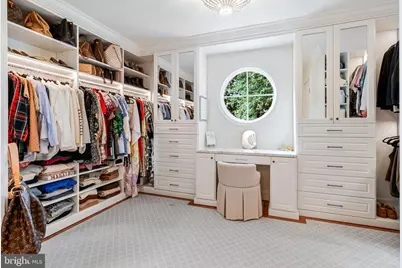
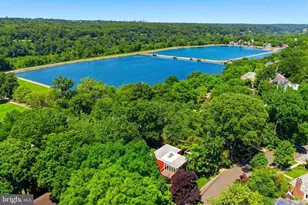
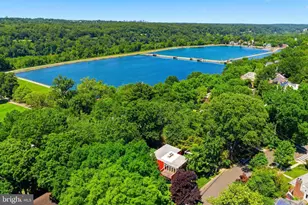
Full Property Details for 4607 Kenmore Dr NW
General
- Price: $2,200,000
- Taxes: $13,014 (2025)
- Status: Active
- Type: Single Family
- Source: BrightMLSMidAtlantic
- MLS ID: DCDC2271984
- Updated: 8/29/2026
- Added to Site: 53 day(s) ago
Interior
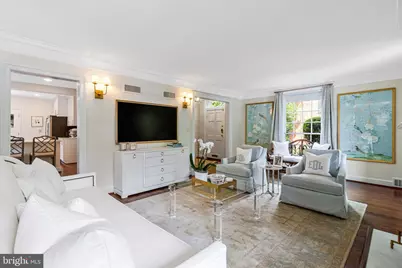
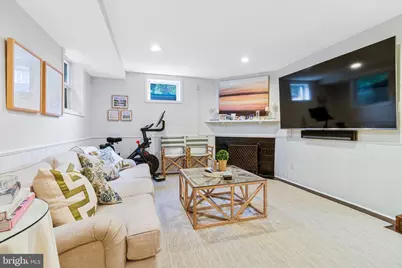
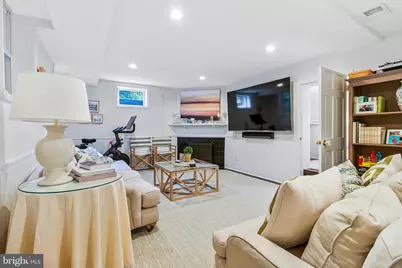
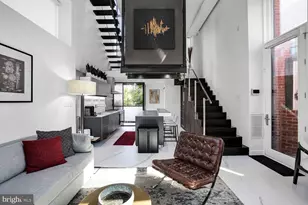
- Rooms/Areas: Family Room, Den, Study, Attic
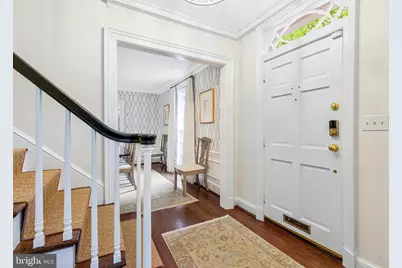
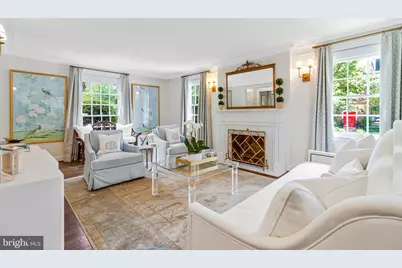
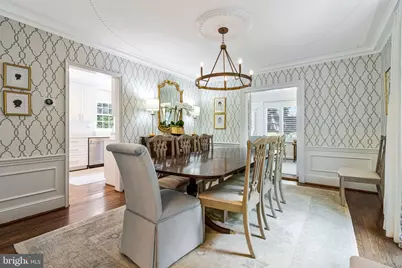
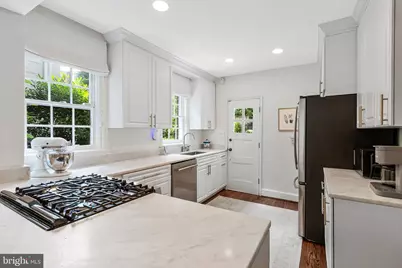
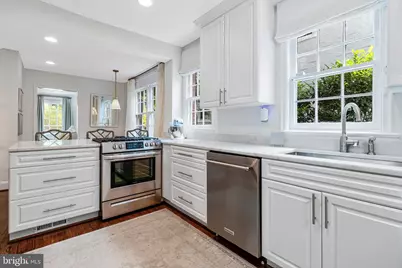
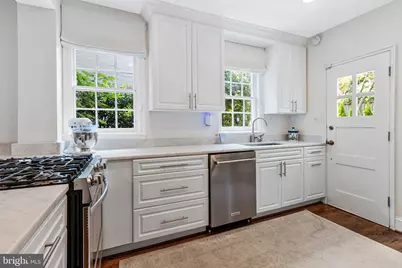
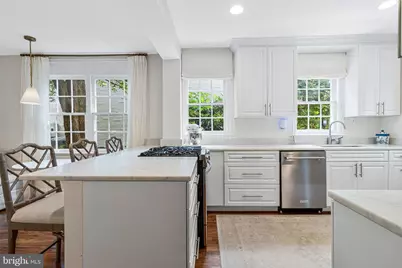
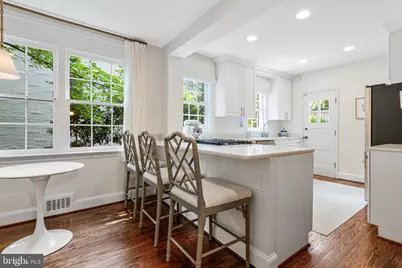
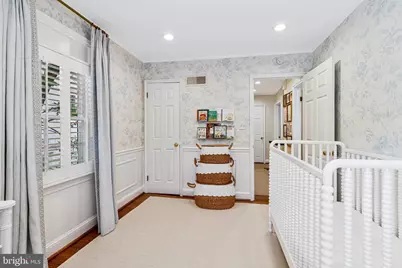
- Interior Features: Dining Area, Kitchen - Eat-In, Kitchen - Galley, Primary Bath(s), Chair Railings, Upgraded Countertops, Crown Moldings, Window Treatments, Wainscotting, Wood Floors, Floor Plan - Traditional
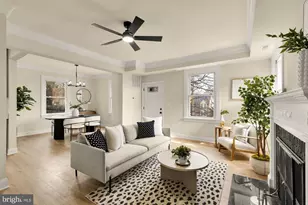
- Fireplace: Yes
- Number of Fireplaces: 2
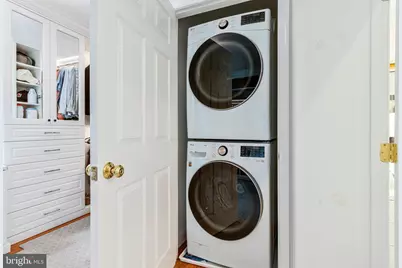
- Appliances: Dishwasher, Disposal, Dryer, Microwave, Oven/Range - Gas, Washer - Front Loading, Water Heater, Refrigerator, Icemaker
Rooms
- Total Bathrooms: 4
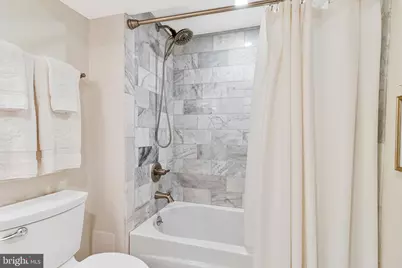
- Full Bathrooms: 3
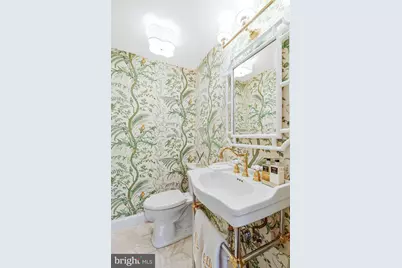
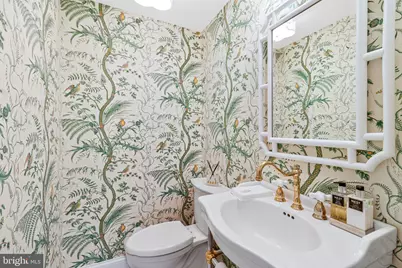
- Half Bathrooms: 1
- Upper Floor Baths: 2
- Upper - Full Baths: 2
- Main Floor Baths: 1
- Main - 1/2 Baths: 1
- Lower Floor Baths: 1
- Lower - Full Baths: 1
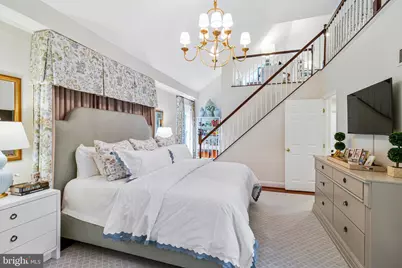
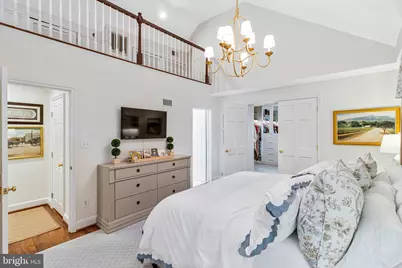
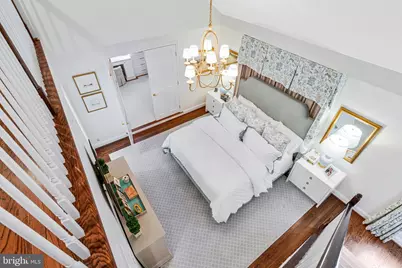
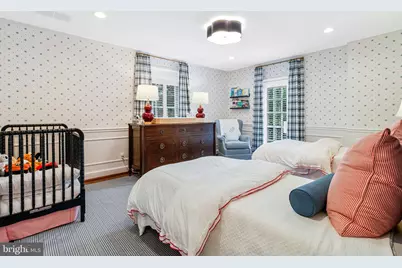
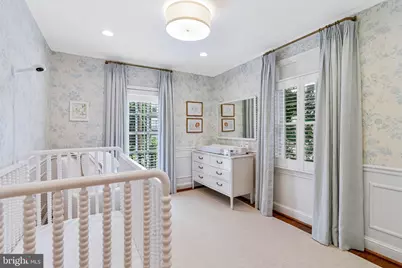
- Total Bedrooms: 4
- Bedrooms Upper: 3
- Bedrooms Lower: 1
Exterior
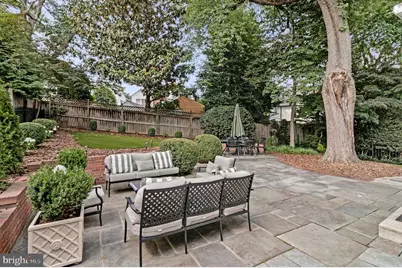
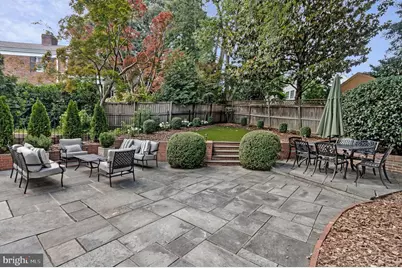
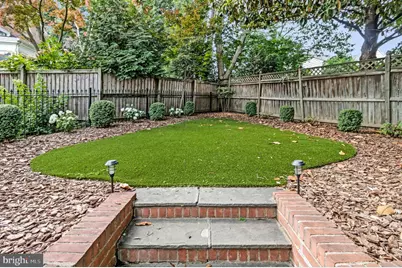
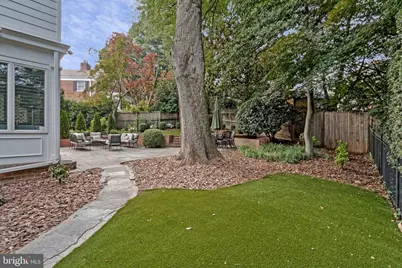
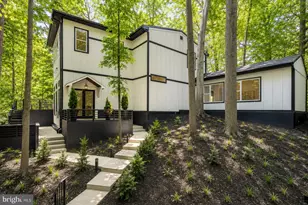
- Exterior Features: Stone Retaining Walls, Extensive Hardscape
- Porch/Patio/Deck: Balcony, Porch(es), Screened, Patio(s)
Parking
Location
- County: WASHINGTON
- Subdivision: BERKLEY
- Driving Directions: Off of Foxhall NW and MacArthur NW.
- Direction Faces: East
- City Limits: Yes
School Information
- School District: District Of Columbia Public Schools
Community
- Pets Allowed: Yes
- Pets: Case by Case Basis
Heating & Cooling
- Central air: Yes
- Cooling Type: Central A/C
- Cooling Fuel: Electric
- Heating Type: Forced Air, Heat Pump(s), Central
- Heating Fuel: Natural Gas, Electric
- Water Heater: Natural Gas
Utilities
- Sewer: Public Sewer
- Water: Public
Structural Information
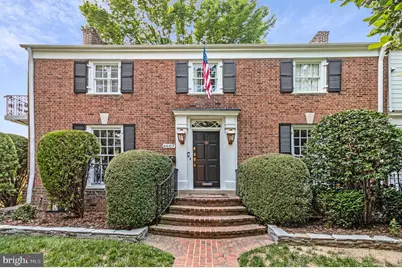
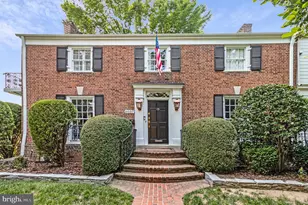
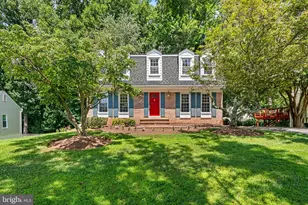
- Architectural Style: Colonial
- Structure Type: Detached
- Construction: Brick
- Basement: Yes
- Basement Entrance: Yes
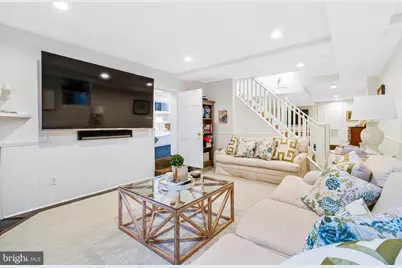
- Basement Desc.: Connecting Stairway, Rear Entrance, Front Entrance, Fully Finished, English, Outside Entrance, Windows, Improved, Full
- Foundation: Brick/Mortar
- Roof: Asphalt
- Stories Description: Lower 1, Main, Upper 1
- Square Feet: 3,675
- Sq. Ft. Source: Assessor
- Living Area: 3,675 Sq. Ft.
- Finished Above Grnd: 2,450 Sq. Ft.
- Finished Below Grnd: 1,225 Sq. Ft.
- Year Built: 1940
- Year Built Source: Assessor
Unit Information
- Bathrooms-Lower: 1
- Bedrooms-Lower: 1
Lot Features
- Lot Size (Acres): 0.13
- Lot Size (Sq. Ft.): 5,788
- Lot Size Source: Assessor
- Zoning: RESIDENTIAL
- Fencing (Description): Other, Rear
Financial Considerations
- Price Per Sq. Ft.: $897.96
- Assessment Year: 2025
- City/TownTax: $13,014
- City/TownTax Freq: Annually
- County Tax Freq: Annually
- Tax w/Assessment: $1,885,400
- Tax Amount: $13,014
- Tax Year: 2025
- Tax Total Finished Sq. Ft.: 3675
Disclosures and Reports
- Ownership: Fee Simple
- Lot Number: 29
Listed by Compass, Mary E Saltzman