Full Property Details for 4625 Rockwood Pkwy NW
General
- Rent: $7,300
- Status: Closed
- Type: Single Family
- Source: BrightMLSMidAtlantic
- MLS ID: DCDC2264000
- Added to Site: 142 day(s) ago
Rental Information
- Max. Lease (Mths): 36
- Min. Lease (Mths): 12
Interior
- Interior Features: Breakfast Area, Bathroom - Soaking Tub, Bathroom - Stall Shower, Combination Kitchen/Dining, Dining Area, Family Room Off Kitchen, Floor Plan - Open, Kitchen - Gourmet, Kitchen - Island, Primary Bath(s), Recessed Lighting, Skylight(s), Walk-in Closet(s), Wood Floors
- Fireplace: Yes
- Number of Fireplaces: 2
- Appliances: Built-In Microwave, Oven/Range - Gas, Range Hood, Dishwasher, Disposal, Refrigerator, Icemaker, Energy Efficient Appliances, Exhaust Fan, Stainless Steel Appliances, Washer - Front Loading, Dryer - Front Loading, Water Heater - High-Efficiency
Rooms
- Total Bathrooms: 4
- Full Bathrooms: 3
- Half Bathrooms: 1
- Upper Floor Baths: 2
- Upper - Full Baths: 2
- Main Floor Baths: 1
- Main - 1/2 Baths: 1
- Lower Floor Baths: 1
- Lower - Full Baths: 1
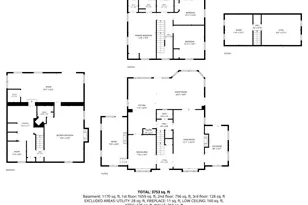
- Total Bedrooms: 4
- Bedrooms Upper: 3
- Bedrooms Lower: 1
Exterior
- Exterior Features: Extensive Hardscape, Gutter System
- Porch/Patio/Deck: Deck(s), Patio(s)
Parking
- Garage: Yes
- Garage Spaces: 1
- Total Spaces: 1
- Parking Features: Concrete Driveway, Lighted Parking, Paved Parking
- Parking Type: On Street, Attached Garage, Off Street
- Garage Description: Garage - Rear Entry, Garage Door Opener
Location
- County: WASHINGTON
- Subdivision: SPRING VALLEY
- Driving Directions: Google
School Information
- School District: District Of Columbia Public Schools
- Elementary School: Horace Mann
- High School: Jackson-Reed
Heating & Cooling
- Central air: Yes
- Cooling Type: Central A/C
- Cooling Fuel: Electric
- Heating Type: Forced Air
- Heating Fuel: Natural Gas
- Water Heater: Natural Gas
Utilities
- Sewer: Public Sewer
- Water: Public
Structural Information
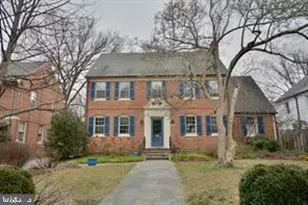
- Architectural Style: Colonial
- Structure Type: Detached
- Construction: Brick
- Basement: Yes
- Basement Entrance: Yes
- Basement Desc.: Outside Entrance, Daylight, Partial, Improved
- Foundation: Other
- Doors: French, Sliding Glass
- Entry Floor Number: 1
- Stories Description: Lower 1, Lower 2, Main, Upper 1, Upper 2
- Square Feet: 3,464
- Sq. Ft. Source: Assessor
- Living Area: 2,900 Sq. Ft.
- Finished Above Grnd: 2,300 Sq. Ft.
- Finished Below Grnd: 600 Sq. Ft.
- Year Built: 1948
- Year Built Source: Assessor
Unit Information
- Bathrooms-Lower: 1
- Bedrooms-Lower: 1
Additional Structures
- Other Structures: Garage(s)
Lot Features
- Property View: Garden/Lawn, Trees/Woods, Scenic Vista
- Lot Size (Acres): 0.1
- Lot Size (Sq. Ft.): 4,267
- Lot Size Source: Assessor
- Zoning: R1B
Financial Considerations
- Price Per Sq. Ft.: $3.17
- Application Fee: $50
- Security Deposit: $7,300
- Pre-Paid Lst Mth Rnt: $1
- Tenant Pays: Utilities - All
- Tax Total Finished Sq. Ft.: 2900
Disclosures and Reports
Listed by TTR Sotheby's International Realty, Martine D Burkel
Sold by Unrepresented, Unrepresented