This is a carousel with tiles that activate property listing cards. Use the previous and next buttons to navigate.
1/1
$4,950
This is a carousel with tiles that activate property listing cards. Use the previous and next buttons to navigate.
1/1
Property Description
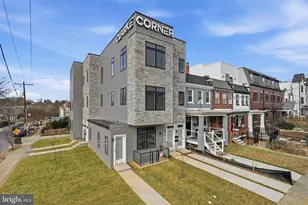
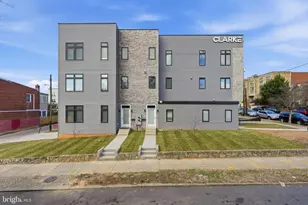
Welcome to Brookland Grove, where your evenings end on a rooftop. This nearly new 2,156 sq ft townhouse packs four levels of smart, stylish living. The main level flows from a center kitchen with white cabinets, black quartz countertops, an oversized island, and stainless steel appliances into a bright great room and dining area. A guest bath rounds out the floor. Upstairs, the primary suite offers two walk-in closets and a spa-like bath with an oversized shower. A second bedroom and full bath complete the level. The third floor is the showstopper: a bedroom, full bath, and loft that opens directly onto a private rooftop terrace perfect for morning coffee or weekend entertaining. The lower level adds a finished rec room and a 1-car garage. Less than half a mile to bus/metro, Route 1, and local restaurants. Move-in ready, schedule your tour today! All applicants are subject to a tenant screening application from RentSpree. *Applicants must provide verifiable gross income that demonstrates the ability to afford the rent *Income verification documents may include two recent pay stubs, W-2s, offer letters, transfer letters, or other forms of income documentation *A full financial review will be conducted, including credit history, payment patterns, outstanding debts, and overall financial responsibility *Creditworthiness will be assessed holistically, individual credit scores alone will not be the sole determining factor* A history of on-time rent payments and positive rental references is preferred *Any history of evictions, rental-related debt, or lease violations may impact application approval* Must view the home before applying. Non-smoking, and pets allowed. Pet-friendly: $500 refundable deposit per pet + $60/month pet rent per pet.
Full Property Details
Full Property Details for 466 Altezza Dr NE
General
- Rent: $4,950
- Status: Closed
- Type: Townhouse
- Source: BrightMLSMidAtlantic
- MLS ID: DCDC2258568
- Added to Site: 124 day(s) ago
Rental Information
- Max. Lease (Mths): 24
- Min. Lease (Mths): 12
- Rent Includes: HOA/Condo Fee
Interior
- Rooms/Areas: Living Room, Dining Room, Kitchen, Family Room, Basement, Laundry, Recreation Room
- Interior Features: Floor Plan - Open, Kitchen - Island, Sprinkler System, Wood Floors, Bathroom - Walk-In Shower
- Appliances: Dishwasher, Cooktop, Disposal, Dryer - Front Loading, Energy Efficient Appliances, Oven - Wall, Refrigerator, Washer - Front Loading, Washer/Dryer Stacked
- Flooring: Luxury Vinyl Plank
Rooms
Bathrooms
- Total Bathrooms: 4
- Full Bathrooms: 3
- Half Bathrooms: 1
- Upper 2 - Full Baths: 1
- Upper Floor Baths: 3
- Upper - Full Baths: 3
- Main Floor Baths: 1
- Main - 1/2 Baths: 1
Bedrooms
- Total Bedrooms: 3
- Bedrooms Upper: 3
- Bedrooms-Up2: 1
Other Rooms
- Laundry: Upper Floor, Washer In Unit, Has Laundry, Dryer In Unit
Additional Information
- Security/Safety: Carbon Monoxide Detector(s), Smoke Detector, Sprinkler System - Indoor
Exterior
- Exterior Features: Sidewalks
Parking
- Garage: Yes
- Garage Spaces: 1
- Total Spaces: 1
- Parking Type: Attached Garage
- Garage Description: Garage - Rear Entry, Basement Garage
Location
- County: WASHINGTON
- Subdivision: BROOKLAND GROVE
- Driving Directions: Park on Regent Pl NE and walk over to front of the house
School Information
- School District: District Of Columbia Public Schools
- Elementary School: Noyes
- Middle School: Brookland
- High School: Dunbar
Community
- Pets Allowed: Yes
- Pets: Pet Addendum/Deposit
Heating & Cooling
- Central air: Yes
- Cooling Type: Central A/C
- Cooling Fuel: Electric
- Heating Type: Central
- Heating Fuel: Natural Gas
- Water Heater: Tankless
Utilities
- Sewer: Public Sewer
- Water: Public
Structural Information
- Architectural Style: Contemporary
- Structure Type: Interior Row/Townhouse
- Construction: Brick
- Basement: Yes
- Basement Desc.: Fully Finished, Garage Access, Interior Access, Daylight, Partial
- Foundation: Slab
- Roof: Shingle
- Windows: Double Pane
- Stories Description: Main, Upper 1, Upper 2
- Square Feet: 2,513
- Sq. Ft. Source: Estimated
- Living Area: 2,159 Sq. Ft.
- Finished Above Grnd: 1,844 Sq. Ft.
- Finished Below Grnd: 315 Sq. Ft.
- Unfin. Above Grnd: 32 Sq. Ft.
- Year Built: 2023
- Year Built Source: Estimated
- Property Condition: Excellent
Lot Features
- Lot Size (Sq. Ft.): 982
- Lot Size Source: Estimated
- Zoning: RA-1
Financial Considerations
- Price Per Sq. Ft.: $2.68
- Application Fee: $50
- Security Deposit: $4,950
- Owner Pays: Taxes - Real Estate, Association Fees
- Tenant Pays: Cable TV, Electricity, Gas, Heat, Hot Water, Internet, Utilities - All
Disclosures and Reports
- Ownership: Other
- Purchase Optional: Yes
Listed by Real Broker, LLC - Gaithersburg, Lynda Nguyen
Sold by Compass, Annemarie Stephens

Schools
Schools serving 466 Altezza Dr NE
School District:District of Columbia Public Schools
| Name | Grades | Distance |
|---|---|---|
Noyes Elementary School 2725 10th Street Northeast, Washington, DC 20018 | K-5 | 0.5 mi |
Brookland MS 1150 Michigan Avenue Northeast, Washington, DC 20017 | 6-8 | 0.8 mi |
Dunbar High School 101 N Street Northwest, Washington, DC 20001 | 9-12 | 1.6 mi |
Disclaimer:
School attendance boundaries provided by ATTOM Data Solutions and are for reference only. Contact the school directly to verify enrollment eligibility.
Price History for 466 Altezza Dr NE
Date
Details
Price
Change
Source
7/01/2026
Sold
$4,950
—
MLS
4/27/2026
Listed
$4,950
—
MLS
Disclaimer: Historical sales information is derived from public records provided by the county offices. Information is not guaranteed and should be independently verified.
466 Altezza Drive NE, Washington, DC 20017 (MLS# DCDC2258568) is a Townhouse property that was sold at $4,950 on July 01, 2026. Want to learn more about 466 Altezza Drive NE? Do you have questions about finding other real estate for sale or rent in Washington? You can browse all Washington rentals or contact a Coldwell Banker agent to request more information.