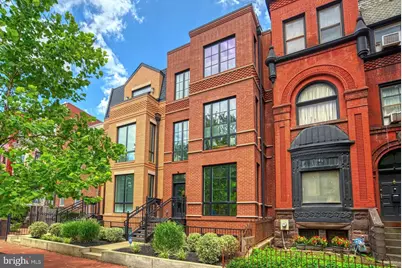
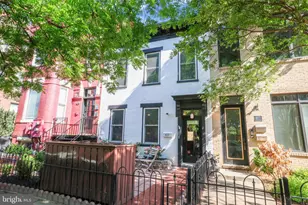
Full Property Details for 467 M St NW #1
General
- Rent: $6,000
- Status: Closed
- Type: Townhouse
- Source: BrightMLSMidAtlantic
- MLS ID: DCDC2253648
- Added to Site: 127 day(s) ago
Rental Information
- Max. Lease (Mths): 24
- Min. Lease (Mths): 12
- Rent Includes: Parking
Interior
- Rooms/Areas: Living Room, Dining Room, Bedroom 2, Kitchen, Den, Foyer, Bedroom 1, Half Bath
- Interior Features: Built-Ins, Dining Area, Floor Plan - Open, Kitchen - Gourmet, Kitchen - Island, Crown Moldings, Upgraded Countertops, Window Treatments, Wood Floors
- Appliances: Dishwasher, Washer, Dryer, Disposal, Built-In Range, Commercial Range, Exhaust Fan, Oven/Range - Gas, Range Hood, Six Burner Stove, Stainless Steel Appliances
- Flooring: Hardwood
Rooms
- Total Bathrooms: 3
- Full Bathrooms: 2
- Half Bathrooms: 1
- Main Floor Baths: 1
- Main - 1/2 Baths: 1
- Lower Floor Baths: 2
- Lower - Full Baths: 2
- Total Bedrooms: 2
- Bedrooms Lower: 2
- Laundry: Washer In Unit, Dryer In Unit, Lower Floor
Additional Information
Parking
- Assigned Spaces: 1
- Parking Features: Assigned, Fenced, Parking Space Conveys, Secure Parking
- Parking Type: Parking Lot, Off Street, On Street
Location
- County: WASHINGTON
- Subdivision: MT VERNON SQUARE
- Building Name: OLD CITY 2
- Driving Directions: M Street NW, property is .4 mile from Mount Vernon Square.
School Information
- School District: District Of Columbia Public Schools
Community
- Assoc. Fees Include: Gas, Insurance, Reserve Funds, Sewer, Trash, Water, Ext Bldg Maint, Lawn Care Front, Common Area Maintenance
- Pets Allowed: Yes
- Pets: Case by Case Basis, Dogs OK, Pet Addendum/Deposit
Heating & Cooling
- Central air: Yes
- Cooling Type: Central A/C
- Cooling Fuel: Electric
- Heating Type: Forced Air
- Heating Fuel: Electric
- Water Heater: Electric
Utilities
- Sewer: Public Sewer
- Water: Public
Structural Information
- Architectural Style: Transitional
- Structure Type: Interior Row/Townhouse
- Construction: Combination
- Basement: Yes
- Basement Desc.: Other
- Foundation: Permanent
- Windows: Casement
- Entry Floor Number: 1
- Stories/Levels: 4
- Stories Description: Lower 1, Main
- Square Feet: 1,660
- Sq. Ft. Source: Estimated
- Living Area: 1,660 Sq. Ft.
- Finished Above Grnd: 1,660 Sq. Ft.
- Year Built: 2020
- Year Built Source: Estimated
- Property Condition: Excellent
Unit Information
- Bathrooms-Lower: 2
- Bedrooms-Lower: 2
Lot Features
- Lot Size (Acres): 0.02
- Lot Size (Sq. Ft.): 976
- Lot Size Source: Estimated
- Zoning: RF1
Financial Considerations
- Price Per Sq. Ft.: $3.7
- Application Fee: $55
- Security Deposit: $6,150
- Pet Deposit: $600
- Tenant Pays: Minor Interior Maintenance, Light Bulbs/Filters/Fuses/Alarm Care, Sewer, Hot Water, Heat, Gas, Utilities - All, Water
Disclosures and Reports
Listed by Keller Williams Realty, Janet L Gresh
Sold by EXP Realty, LLC, Marcus E. Turner