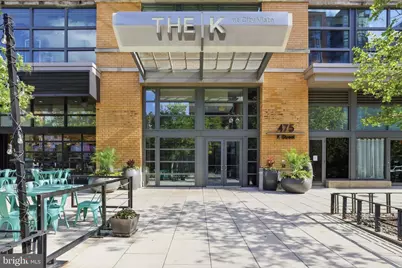
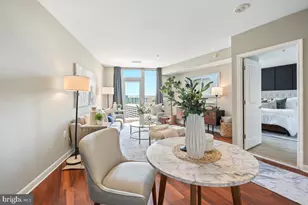
Full Property Details for 475 K Street NW #1229
General
- Sold For: $460,000
- HOA FEE: $480/month
- Taxes: $3,958 (2026)
- Status: Closed
- Type: Condo
- Source: BrightMLSMidAtlantic
- MLS ID: DCDC2262020
- Added to Site: 76 day(s) ago
Interior
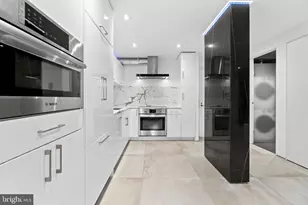
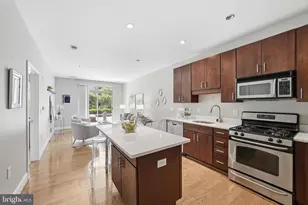
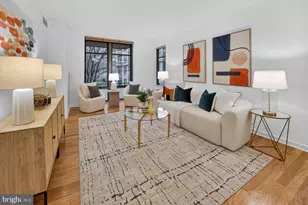
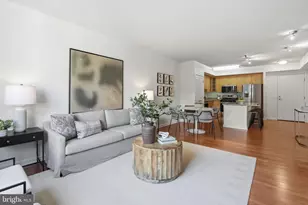
- Interior Features: Combination Dining/Living, Combination Kitchen/Dining, Floor Plan - Open, Kitchen - Island, Wood Floors
- Appliances: Built-In Microwave, Dishwasher, Dryer, Dryer - Electric, Exhaust Fan, Oven/Range - Gas, Refrigerator, Washer
Rooms
- Total Bathrooms: 1
- Full Bathrooms: 1
- Main Floor Baths: 1
- Main - Full Baths: 1
- Total Bedrooms: 1
- Bedrooms Main & Up: 1
- Laundry: Dryer In Unit, Washer In Unit
Additional Information
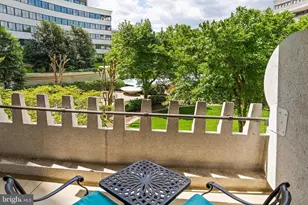
- Shared Amenities: Common Grounds, Community Center, Elevator, Library, Meeting Room, Pool - Outdoor, Extra Storage
- Shared Pool: Yes
- Pool: Yes
Parking
- Garage: Yes
- Garage Spaces: 1
- Assigned Spaces: 1
- Total Spaces: 1
- Parking Features: Assigned
- Parking Type: Attached Garage
- Garage Description: Inside Access
Location
- County: WASHINGTON
- Subdivision: CITY VISTA
- Building Name: OLD CITY 2
- Driving Directions: Directions from the North: From I-95 S/Baltimore-Washington Parkway, continue toward Washington, DC. Merge onto New York Avenue NW (US-50 W), turn left onto 5th Street NW, then turn right onto K Street NW. The property is located at the corner of 5th Street NW and K Street NW. Directions from the South: From I-95 N/I-395 N toward Washington, DC, take the Massachusetts Avenue exit. Continue onto 2nd Street NW, turn left onto K Street NW, and continue to 5th Street NW. The property is located at the corner of 5th Street NW and K Street NW.
- City Limits: Yes
School Information
- School District: District Of Columbia Public Schools
Community
- Assoc. Fees Include: Common Area Maintenance, Ext Bldg Maint, Reserve Funds, Trash, Lawn Care Front, Lawn Care Rear, Snow Removal, Gas, Recreation Facility, Sewer
- Pets Allowed: Yes
- Pets: Case by Case Basis
Heating & Cooling
- Central air: Yes
- Cooling Type: Central A/C
- Cooling Fuel: Electric
- Heating Type: 90% Forced Air
- Heating Fuel: Natural Gas
- Water Heater: Natural Gas
Utilities
- Sewer: Public Sewer
- Water: Public
Structural Information
- Architectural Style: Unit/Flat
- Structure Type: Hi-Rise 9+ Floors
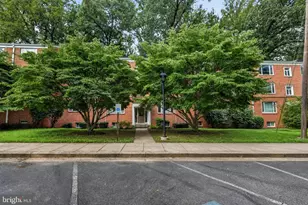
- Construction: Brick
- Entry Floor Number: 12
- Stories Description: Main
- Square Feet: 666
- Sq. Ft. Source: Assessor
- Living Area: 666 Sq. Ft.
- Finished Above Grnd: 666 Sq. Ft.
- Year Built: 2008
- Year Built Source: Estimated
Lot Features
Financial Considerations
- Price Per Sq. Ft.: $698.05
- Condo Fee: $480
- Condo Fee Freq: Monthly
- Assessment Year: 2025
- City/TownTax: $3,846
- City/TownTax Freq: Annually
- County Tax Freq: Annually
- Tax w/Assessment: $468,430
- Tax Amount: $3,958
- Tax Year: 2026
- Terms: Standard Sale
- Tax Total Finished Sq. Ft.: 666
Disclosures and Reports
- Ownership: Condominium
- Condo: Yes
- Lot Number: 3222
Listed by Keller Williams Fairfax Gateway, Saneva R Zayas
Sold by Maison RZK, Kadjologo Coulibaly