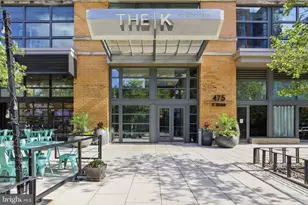
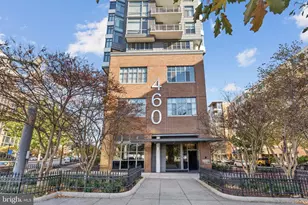
This is a carousel with tiles that activate property listing cards. Use the previous and next buttons to navigate.
1/35
$489,900
This is a carousel with tiles that activate property listing cards. Use the previous and next buttons to navigate.
1/35
Property Description
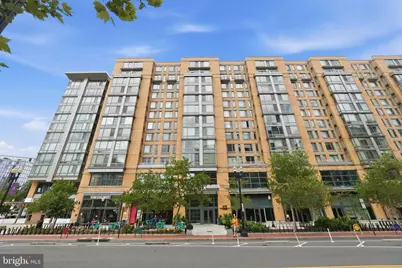
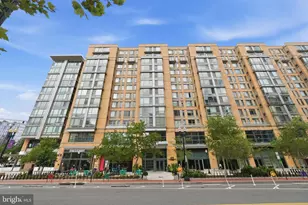
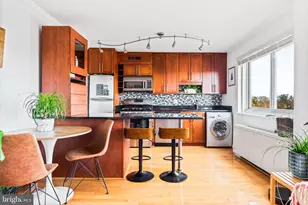
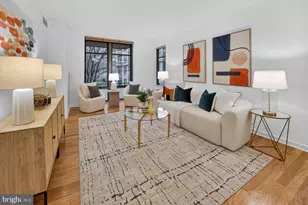
One Bedroom + Den. Covered Parking. A condo fee under $600 with amenities. In-unit washer + dryer. Discover an exceptional opportunity at The K at City Vista! Freshly painted in July 2026, this bright and move-in-ready residence offers 747 square feet of thoughtfully designed living space, including a spacious bedroom and versatile den ideal for a home office, guest space, or additional lounge. The open-concept interior features luxury vinyl plank flooring, a gourmet kitchen with upgraded countertops and an island, and a welcoming living and dining area filled with natural light. Step onto the private covered balcony to enjoy vibrant city views. The bathroom was refreshed in July 2026, while a walk-in closet and in-unit washer and dryer add everyday convenience. One assigned covered garage parking space further enhances the value. The K at City Vista offers a true community lifestyle with a rooftop pool and spa, expansive rooftop terrace, resident lounge, library, meeting and entertainment spaces, private green space, and secure building access. A full-service Safeway with a pharmacy and Starbucks is part of the City Vista development, while neighborhood favorites such as Farmers & Distillers, La Betty, and an array of Mount Vernon Triangle restaurants are nearby. Metro access, shopping, fitness options, and cultural attractions complete the experience. With gas, water, sewer, parking, and more included in the condo fee, Unit 710 delivers the space, convenience, and amenities buyers want at a compelling value. All information deemed reliable but not guaranteed. Buyer to verify all information.
Full Property Details
Full Property Details for 475 K Street NW #710
General
- Price: $489,900
- HOA FEE: $544/month
- Taxes: $3,744 (2018)
- Status: Active
- Type: Condo
- Source: BrightMLSMidAtlantic
- MLS ID: DCDC2274570
- Updated: 7/24/2026
- Added to Site: 8 day(s) ago
Interior
- Number of Rooms: 2
- Rooms/Areas: Den
- Interior Features: Combination Dining/Living, Floor Plan - Open, Kitchen - Gourmet, Kitchen - Island, Walk-in Closet(s), Upgraded Countertops, Window Treatments
- Appliances: Dishwasher, Dryer, Refrigerator, Washer, Microwave, Stove
- Flooring: Luxury Vinyl Plank, Ceramic Tile
Rooms
Bathrooms
- Total Bathrooms: 1
- Full Bathrooms: 1
- Main Floor Baths: 1
- Main - Full Baths: 1
Bedrooms
- Total Bedrooms: 1
- Bedrooms Main & Up: 1
Other Rooms
- Laundry: Dryer In Unit, Washer In Unit
Additional Information
- Shared Amenities: Community Center, Common Grounds, Elevator, Library, Meeting Room, Swimming Pool
- Shared Pool: Yes
- Pool: Yes
Parking
- Garage: Yes
- Garage Spaces: 1
- Assigned Spaces: 1
- Total Spaces: 1
- Parking Features: Assigned
- Parking Type: Attached Garage
- Garage Description: Covered Parking
Location
- County: WASHINGTON
- Subdivision: MT VERNON SQUARE
- Building Name: CITY VISTA, THE K AT CITY VISTA
- Driving Directions: From New York Avenue NW, turn onto 5th Street NW. Turn left onto K Street NW. Property will be on the left.
- City Limits: Yes
School Information
- School District: District Of Columbia Public Schools
- Elementary School: Walker-Jones Education Campus
- High School: Dunbar Senior
Community
- Assoc. Fees Include: Common Area Maintenance, Ext Bldg Maint, Gas, Lawn Care Front, Lawn Care Rear, Management, Parking Fee, Recreation Facility, Reserve Funds, Security Gate, Sewer, Snow Removal, Trash, Water
- Pets Allowed: Yes
- Pets: Dogs OK, Cats OK
Heating & Cooling
- Central air: Yes
- Cooling Type: Central A/C
- Cooling Fuel: Electric
- Heating Type: Forced Air
- Heating Fuel: Electric
- Water Heater: Electric
Utilities
- Sewer: Public Sewer
- Water: Public
- Utility Description: Cable TV Available, Electric Available, Sewer Available, Water Available, Cable TV, Natural Gas Available
Structural Information
- Architectural Style: Contemporary
- Structure Type: Hi-Rise 9+ Floors
- Construction: Combination
- Foundation: Concrete Perimeter
- Roof: Flat
- Walls/Ceilings: Dry Wall
- Entry Floor Number: 7
- Stories/Levels: 12
- Stories Description: Main
- Square Feet: 747
- Sq. Ft. Source: Assessor
- Living Area: 747 Sq. Ft.
- Finished Above Grnd: 747 Sq. Ft.
- Year Built: 2008
- Year Built Source: Assessor
Lot Features
- Property View: City
- Zoning: D-4-R
Financial Considerations
- Price Per Sq. Ft.: $655.82
- Condo Fee: $544
- Condo Fee Freq: Monthly
- Other Fee: $46
- Other Fee Freq.: Monthly
- Assessment Year: 2018
- City/TownTax: $3,744
- City/TownTax Freq: Annually
- County Tax Freq: Annually
- Tax w/Assessment: $466,370
- Tax Amount: $3,744
- Tax Year: 2018
- Tax Total Finished Sq. Ft.: 747
Disclosures and Reports
- Ownership: Condominium
- Condo: Yes
- Inclusions: Stove/Range, Microwave, Refrigerator with Ice maker, Dishwasher, Washer, Dryer, Window Treatments
- Lot Number: 3061
Listed by Compass, Andrea Hitt Hewitt
Get Pre-Approved Today
Price & Sales History for 475 K Street NW #710
Date
Details
Price
Change
Source
7/23/2026
Listed
$489,900
-11.73%
MLS
7/10/2019
Sold
$555,000
—
Public Record
Disclaimer: Historical sales information is derived from public records provided by the county offices. Information is not guaranteed and should be independently verified.
Tax History
Tax History for 475 K Street NW #710
Year
Property Taxes
Change
Tax Assessment
Change
2025
$3,228
-4%
$485,310
-3%
2024
$3,364
2%
$498,010
4%
2023
$3,293
-4%
$477,710
-4%
2022
$3,441
1%
$497,320
1%
2021
$3,410
-1%
$490,790
2%
2020
$3,447
-13%
$481,180
3%
2019
$3,964
6%
$466,370
6%
2018
$3,745
4%
$440,560
4%
2017
$3,618
5%
$425,630
5%
2016
$3,447
2%
$405,560
2%
2015
$3,382
12%
$397,840
12%
2014
$3,025
—
$355,880
—
Disclaimer: Historical tax information is derived from public records provided by the county offices. Information is not guaranteed and should be independently verified.
Estimate the Cost
Estimate the Cost for 475 K Street NW #710
475 K Street NW #710, Washington, DC 20001 (MLS# DCDC2274570) is a Condo property with 1 bedroom and 1 full bathroom. 475 K Street NW #710 is currently listed for $489,900 and was received on July 23, 2026. Want to learn more about 475 K Street NW #710? Do you have questions about finding other Condo real estate for sale in Washington? You can browse all Washington real estate or contact a Coldwell Banker agent to request more information.