This is a carousel with tiles that activate property listing cards. Use the previous and next buttons to navigate.
1/26
$2,250 Just Listed
This is a carousel with tiles that activate property listing cards. Use the previous and next buttons to navigate.
1/26
Property Description
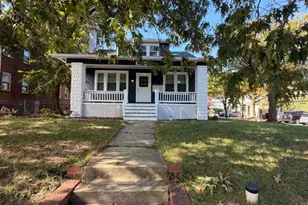
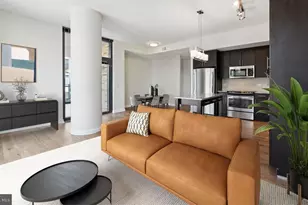
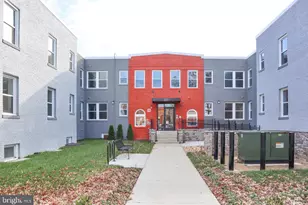
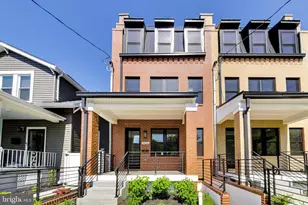
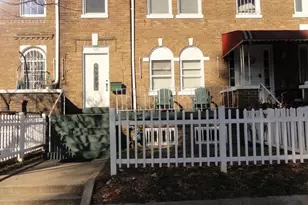
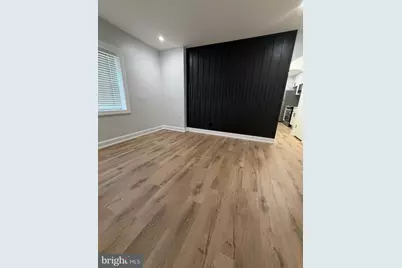
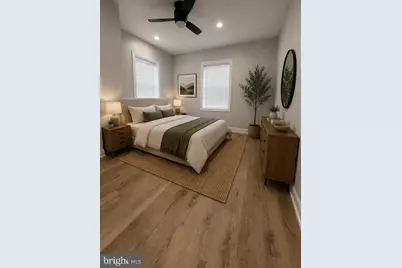
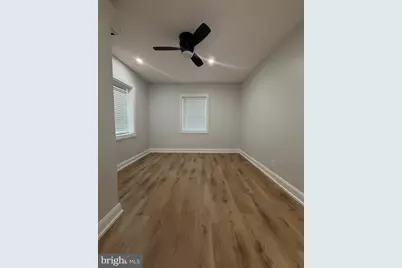
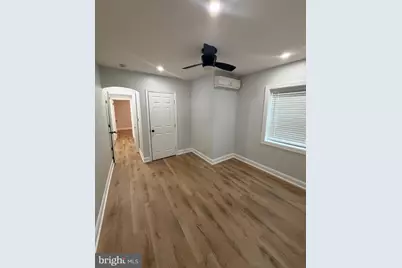
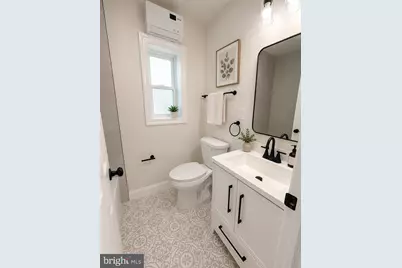
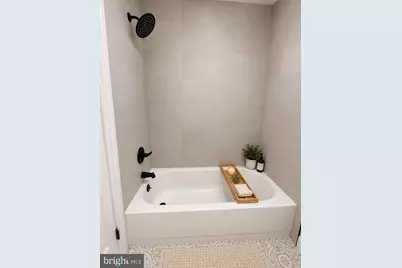
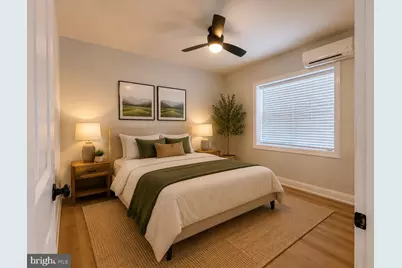
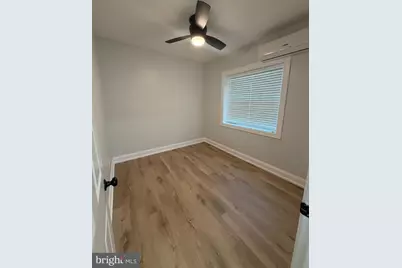
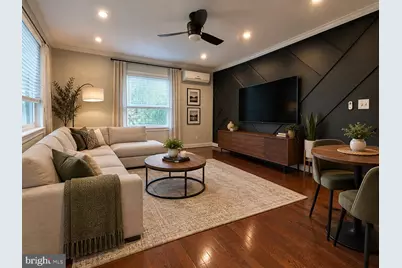
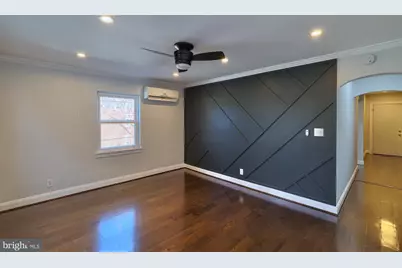
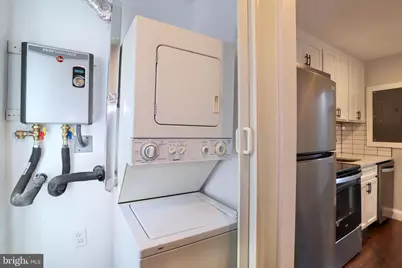
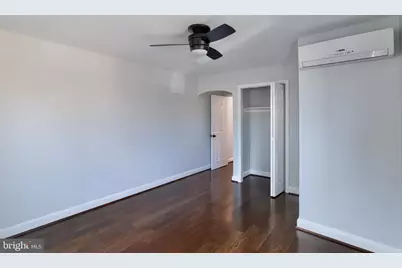
Welcome to modern living in the heart of Petworth! This beautifully renovated corner-lot property features two separate 2-bedroom, 1-bathroom apartments, each thoughtfully designed to maximize space, comfort, and everyday convenience. The Lower-Level Unit: Enjoy convenient main-level access to this fully renovated 2-bedroom, 1-bathroom apartment. Step inside to a spacious living room featuring beautiful light-colored flooring that creates a bright, welcoming atmosphere. The updated galley kitchen features stainless steel appliances, stylish subway tile backsplash, and modern finishes. Two generously sized bedrooms provide plenty of comfortable living space. Additional conveniences include an in-unit washer and dryer and a tankless water heater. The Upper-Level Unit: Located just a short flight of stairs up, this beautifully renovated 2-bedroom, 1-bathroom apartment is filled with natural light. The spacious living area and two generously sized bedrooms offer a comfortable and functional layout. The updated kitchen features stainless steel appliances and modern finishes. This unit also includes its own washer and dryer and dedicated water heater for added convenience. Shared Outdoor Spaces & Additional Features: Situated on a desirable corner lot, the property offers abundant street parking along with two charming shared outdoor spaces. Enjoy a fully fenced front brick patio and a separate fully fenced rear brick patio, perfect for relaxing outdoors, enjoying your morning coffee, or unwinding after a long day. Each apartment also features its own dedicated mailbox for added convenience. The property has recently been upgraded with brand-new solar panels, promoting energy efficiency and sustainable living. Location & Public Transportation: Enjoy everything Petworth has to offer! Known for its charming tree-lined streets, local cafés, restaurants, neighborhood shops, and strong sense of community, Petworth offers a wonderful blend of residential charm and city convenience. Commuting is convenient with two nearby Metro stations: Georgia Ave-Petworth Metro: Approximately 1.1 miles away, about a 20-minute walk, offering access to the Green and Yellow Lines. Fort Totten Metro: Approximately 1 mile away, about a 20-minute walk, offering access to the Red, Green, and Yellow Lines. Nearby Metrobus connections provide additional transportation options throughout Washington, DC. Whether you prefer the convenience of main-level living or the abundance of natural light in the upper-level apartment, both residences offer modern updates, comfortable living spaces, private in-unit laundry, and access to beautiful shared outdoor areas. Both apartments are move-in ready! Schedule your private tour today!
Full Property Details
Full Property Details for 4819 4th St NW
General
- Rent: $2,250
- Status: Active
- Type: Condo
- Source: BrightMLSMidAtlantic
- MLS ID: DCDC2287398
- Updated: 10/9/2026
- Added to Site: 3 day(s) ago
Rental Information
- Max. Lease (Mths): 24
- Min. Lease (Mths): 12
- Rent Includes: Water, Trash Removal
Rooms
Bathrooms
- Total Bathrooms: 1
- Full Bathrooms: 1
- Main Floor Baths: 1
- Main - Full Baths: 1
Bedrooms
- Total Bedrooms: 2
- Bedrooms Main & Up: 2
Parking
- Parking Type: On Street
Location
- County: WASHINGTON
- Subdivision: PETWORTH
- Driving Directions: 4819 4th St NW, Washington DC
School Information
- School District: District Of Columbia Public Schools
Community
- Pets Allowed: Yes
- Pets: Case by Case Basis
Heating & Cooling
- Cooling Type: Ductless/Mini-Split
- Cooling Fuel: Electric
- Heating Type: Radiator
- Heating Fuel: Natural Gas
- Water Heater: Tankless
Utilities
- Sewer: Public Sewer
- Water: Cistern, Public
Structural Information
- Architectural Style: Colonial
- Structure Type: Garden 1 - 4 Floors
- Construction: Brick
- Entry Floor Number: 1
- Stories Description: Main
- Square Feet: 1,836
- Sq. Ft. Source: Estimated
- Living Area: 1,836 Sq. Ft.
- Finished Above Grnd: 1,836 Sq. Ft.
- Year Built: 1936
- Year Built Source: Estimated
Lot Features
- Zoning: RESIDENTIAL
Financial Considerations
- Price Per Sq. Ft.: $1.23
- Application Fee: $50
- Security Deposit: $2,250
Disclosures and Reports
- Ownership: Other
Listed by District Pro Realty, Ruben Andres Arcila
Schools
Schools serving 4819 4th St NW
School District:District of Columbia Public Schools
| Name | Grades | Distance |
|---|---|---|
Barnard Elementary School 430 Decatur Street Northwest, Washington, DC 20011 | K-5 | 0.1 mi |
Roosevelt High School @ MacFarland 4301 13th Street Northwest, Washington, DC 20011 | 9-12 | 0.8 mi |
Disclaimer:
School attendance boundaries provided by ATTOM Data Solutions and are for reference only. Contact the school directly to verify enrollment eligibility.
Price History for 4819 4th St NW
Date
Details
Price
Change
Source
10/09/2026
Listed
$2,250
—
MLS
Disclaimer: Historical sales information is derived from public records provided by the county offices. Information is not guaranteed and should be independently verified.

4819 4th Street NW, Washington, DC 20011 (MLS# DCDC2287398) is a Condo property with 2 bedrooms and 1 full bathroom. 4819 4th Street NW is currently listed for rent at $2,250 and was received on October 09, 2026. Want to learn more about 4819 4th Street NW? Do you have questions about finding other real estate for sale or rent in Washington? You can browse all Washington rentals or contact a Coldwell Banker agent to request more information.