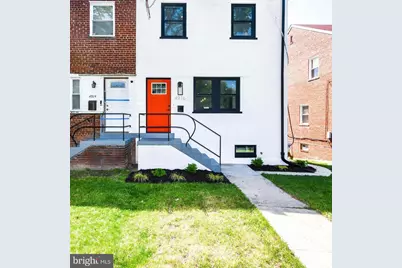
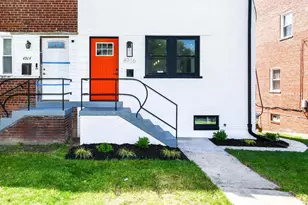
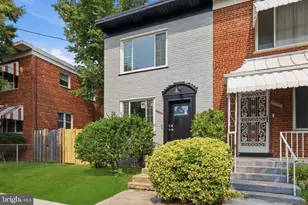
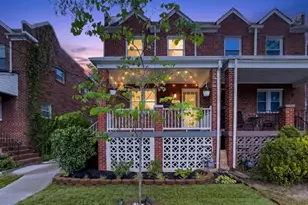
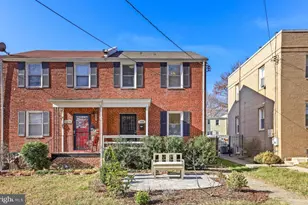
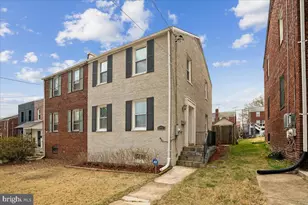
Full Property Details for 4916 Sargent Rd NE
General
- Sold For: $620,000
- Taxes: $3,944 (2025)
- Status: Closed
- Type: Single Family
- Source: BrightMLSMidAtlantic
- MLS ID: DCDC2265298
- Added to Site: 140 day(s) ago
Rooms
- Total Bathrooms: 4
- Full Bathrooms: 3
- Half Bathrooms: 1
- Upper Floor Baths: 2
- Upper - Full Baths: 2
- Main Floor Baths: 1
- Main - 1/2 Baths: 1
- Lower Floor Baths: 1
- Lower - Full Baths: 1
- Total Bedrooms: 3
- Bedrooms Upper: 2
- Bedrooms Lower: 1
Parking
Location
- County: WASHINGTON
- Subdivision: RIGGS PARK
- Driving Directions: Google Maps
- City Limits: Yes
School Information
- School District: District Of Columbia Public Schools
- Elementary School: Brookland Education Campus At Bunker Hill
- Middle School: Brookland Education Campus At Bunker Hill
- High School: Roosevelt High School At Macfarland
Heating & Cooling
- Central air: Yes
- Cooling Type: Central A/C
- Cooling Fuel: Electric
- Heating Type: Forced Air
- Heating Fuel: Natural Gas
- Water Heater: Electric
Utilities
- Sewer: Public Sewer
- Water: Public
Structural Information
- Architectural Style: Traditional
- Structure Type: Twin/Semi-Detached
- Construction: Brick
- Basement: Yes
- Basement Entrance: Yes
- Basement Desc.: Fully Finished, Rear Entrance
- Foundation: Other
- Stories Description: Lower 1, Main, Upper 1
- Square Feet: 1,620
- Sq. Ft. Source: Estimated
- Living Area: 1,080 Sq. Ft.
- Finished Above Grnd: 1,080 Sq. Ft.
- Year Built: 1953
- Year Built Source: Estimated
Unit Information
- Bathrooms-Lower: 1
- Bedrooms-Lower: 1
Lot Features
- Lot Size (Acres): 0.06
- Lot Size (Sq. Ft.): 2,741
- Lot Size Source: Estimated
- Zoning: RESIDENTIAL
Financial Considerations
- Price Per Sq. Ft.: $578.61
- Assessment Year: 2025
- City/TownTax: $3,944
- City/TownTax Freq: Annually
- County Tax Freq: Annually
- Tax w/Assessment: $470,180
- Tax Amount: $3,944
- Tax Year: 2025
- Terms: Standard Sale
Disclosures and Reports
- Ownership: Fee Simple
- Lot Number: 33
Listed by Bennett Realty Solutions, Patrick Joy
Sold by Samson Properties, Imouranan Diallo