This is a carousel with tiles that activate property listing cards. Use the previous and next buttons to navigate.
1/1
$615,000
This is a carousel with tiles that activate property listing cards. Use the previous and next buttons to navigate.
1/1
Property Description
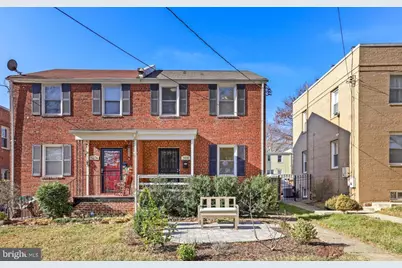
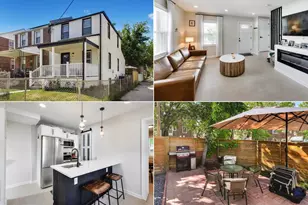
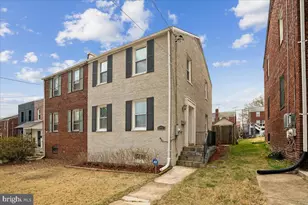
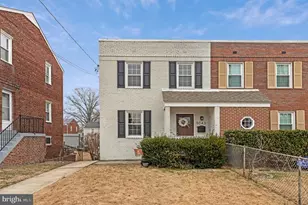
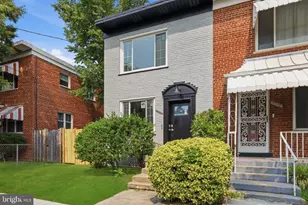
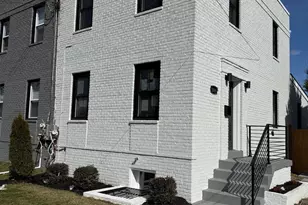
Renovated Michigan Park home in bounds for Bunker Hill Elementary universal pre-K and free before- and after-school care! Located on a tree-lined street in vibrant Michigan Park, this renovated 3bd/2ba semi-detached home with off-street parking offers the perfect blend of charm and convenience. Flooded with natural light from windows on three sides, the open floor plan connects a spacious living room, dining area, and gourmet kitchen, with an oversized island, granite countertops, and stainless steel appliances. Hardwood floors continue upstairs with three generous, sunlit bedrooms and an elegant, renovated bathroom complete with marble floors and wide vanity. Downstairs, a fully-finished basement offers additional flexible living and entertaining options with an en-suite bathroom, wet bar, built-in entertainment area, and at-home office nook. The efficient utility room contains a new tankless water heater (2024) and HVAC (2020) in great condition. Outside, maturing landscaping and an herb garden surround the gazebo-covered slate patio, creating the perfect venue for backyard entertaining. A large outdoor storage shed also conveys next to private, off-street parking. This home is located within walking distance of the Fort Totten Metro Station (Red/Yellow/Green lines) and Art Place retail corridor, a burgeoning development flush with restaurants, a food hall, bars, shops, and a performance venue. The home is also in-bounds for Bunker Hill Elementary School, a vibrant community offering sought-after universal Pre-K3 and Pre-K4, including options for free before-care and after-care-an incredible value and community benefit! Learn more on the "My School DC" government website. Photos are from 2022 but reflective of current aesthetic and condition.
Full Property Details
Full Property Details for 5018 12th St NE
General
- Sold For: $615,000
- Taxes: $5,729 (2025)
- Status: Closed
- Type: Single Family
- Source: BrightMLSMidAtlantic
- MLS ID: DCDC2243242
- Added to Site: 96 day(s) ago
Interior
- Interior Features: Floor Plan - Open, Kitchen - Gourmet, Kitchen - Island, Upgraded Countertops, Wood Floors
- Appliances: Dishwasher, Disposal, Dryer, Microwave, Oven/Range - Gas, Refrigerator, Stainless Steel Appliances, Washer
- Flooring: Hardwood
Rooms
Bathrooms
- Total Bathrooms: 2
- Full Bathrooms: 2
- Upper Floor Baths: 1
- Upper - Full Baths: 1
- Lower Floor Baths: 1
- Lower - Full Baths: 1
Bedrooms
- Total Bedrooms: 3
- Bedrooms Upper: 3
Other Rooms
- Laundry: Lower Floor
Exterior
- Exterior Features: Extensive Hardscape
- Porch/Patio/Deck: Patio(s)
Parking
- Total Spaces: 1
- Parking Features: Concrete Driveway
- Parking Type: Off Street, On Street
Location
- County: WASHINGTON
- Subdivision: MICHIGAN PARK
- Driving Directions: Located on 12th St NE, south of Fort Circle Park, between South Dakota Ave and Gallatin St NE.
- Direction Faces: East
- City Limits: Yes
School Information
- School District: District Of Columbia Public Schools
- Elementary School: Bunker Hill
- Middle School: Brookland
- High School: Dunbar
Community
- Pets Allowed: Yes
- Pets: No Pet Restrictions
Heating & Cooling
- Central air: Yes
- Cooling Type: Central A/C
- Cooling Fuel: Electric
- Heating Type: Forced Air
- Heating Fuel: Natural Gas
- Water Heater: Electric
Utilities
- Sewer: Public Sewer
- Water: Public
Structural Information
- Architectural Style: Traditional
- Structure Type: Twin/Semi-Detached
- Construction: Brick
- Basement: Yes
- Basement Desc.: Fully Finished
- Foundation: Other
- Walls/Ceilings: Dry Wall
- Entry Floor Number: 1
- Stories Description: Lower 1, Main, Upper 1
- Square Feet: 1,653
- Sq. Ft. Source: Assessor
- Living Area: 1,602 Sq. Ft.
- Finished Above Grnd: 1,102 Sq. Ft.
- Finished Below Grnd: 500 Sq. Ft.
- Year Built: 1946
- Year Built Source: Assessor
- Property Condition: Very Good
Unit Information
Unit 1
- Bathrooms-Lower: 1
Additional Structures
- Other Structures: Gazebo
Lot Features
- Lot Size (Acres): 0.06
- Lot Size (Sq. Ft.): 2,705
- Lot Size Source: Assessor
- Zoning: R-2
- Fencing (Description): Fully
Financial Considerations
- Price Per Sq. Ft.: $567.15
- For Lease: Yes
- Assessment Year: 2025
- City/TownTax: $5,729
- City/TownTax Freq: Annually
- County Tax Freq: Annually
- Tax w/Assessment: $675,820
- Tax Amount: $5,729
- Tax Year: 2025
- Terms: Standard Sale
- Tax Total Finished Sq. Ft.: 1602
Disclosures and Reports
- Ownership: Fee Simple
- Lot Number: 19
Listed by Compass, Sarah Moore and Compass, Emma Trombetta
Sold by Compass, Jennifer L Vaughan

Get Pre-Approved Today
Schools
Schools serving 5018 12th St NE
School District:District of Columbia Public Schools
| Name | Grades | Distance |
|---|---|---|
Bunker Hill Elementary School, Washington, DC 1401 Michigan Avenue Northeast, Washington, DC 20017 | K-5 | 0.7 mi |
Brookland MS 1150 Michigan Avenue Northeast, Washington, DC 20017 | 6-8 | 0.9 mi |
Dunbar High School 101 N Street Northwest, Washington, DC 20001 | 9-12 | 3.2 mi |
Disclaimer:
School attendance boundaries provided by ATTOM Data Solutions and are for reference only. Contact the school directly to verify enrollment eligibility.
Price & Sales History for 5018 12th St NE
Date
Details
Price
Change
Source
5/29/2026
Sold
$615,000
-1.6%
MLS
4/10/2026
Listed
$625,000
—
MLS
Disclaimer: Historical sales information is derived from public records provided by the county offices. Information is not guaranteed and should be independently verified.
5018 12th Street NE, Washington, DC 20017 (MLS# DCDC2243242) is a Single Family property that was sold at $615,000 on May 29, 2026. Want to learn more about 5018 12th Street NE? Do you have questions about finding other Single Family real estate for sale in Washington? You can browse all Washington real estate or contact a Coldwell Banker agent to request more information.