This is a carousel with tiles that activate property listing cards. Use the previous and next buttons to navigate.
1/36
$625,000 Just Listed
This is a carousel with tiles that activate property listing cards. Use the previous and next buttons to navigate.
1/36
Property Description
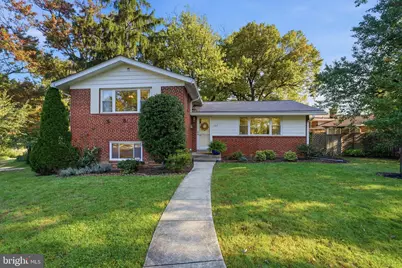
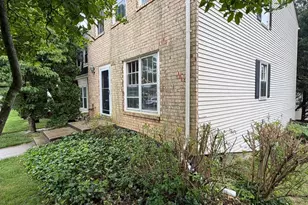
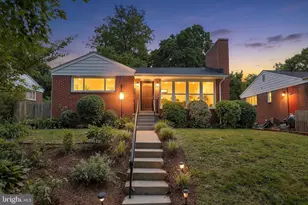
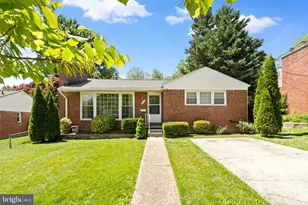
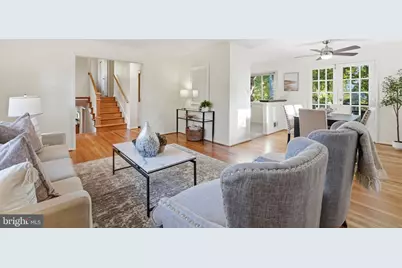
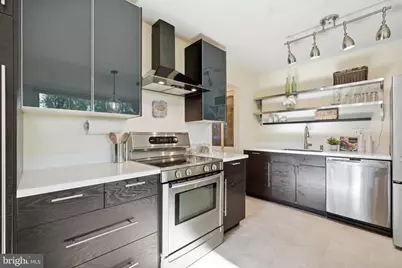
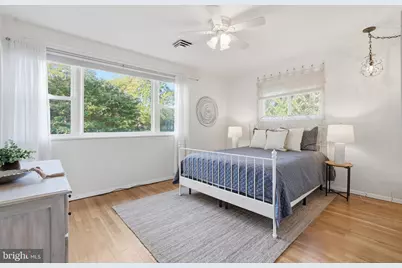
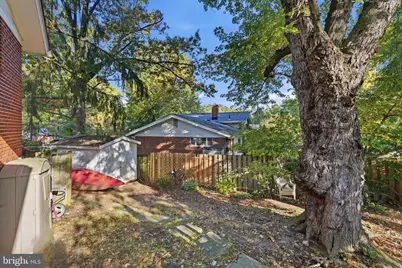
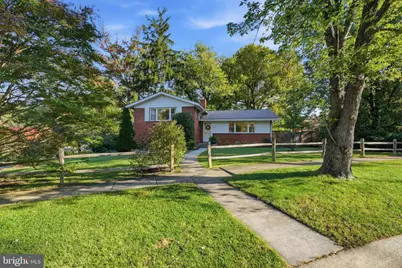
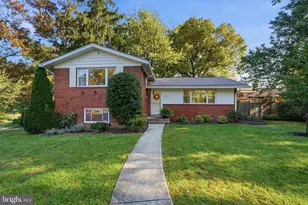
Welcome to 2503 Harmon Road in Silver Spring's established Plyers Mill Estates neighborhood, where classic brick architecture on a charming corner lot meets refreshed interiors and inviting outdoor spaces. Refinished hardwood floors add warmth to the main level, while large windows fill the spacious living room with natural light. A separate dining room connects to the eat-in kitchen, offering a comfortable layout for everyday living and entertaining. The kitchen has been fully renovated, and is ready for your inner-chef! French doors open from the dining room to the rear deck, making it easy to take meals and gatherings outdoors. Upstairs, three bedrooms and two full bathrooms provide comfortable accommodations. The primary suite features a private en-suite bathroom and a nice size closet, while two additional bedrooms share a generously sized hall bathroom. On the lower level, a family room with new carpeting offers flexible space for movie nights, a playroom, or relaxed gatherings. The utility room offers plenty of space for storage, has laundry, and a rough in for a future bathroom. The rear deck overlooks a fenced backyard with plenty of room for entertaining, gardening, and outdoor recreation. The backyard has a storage shed with built-in shelving, offering practical space for tools, hobbies, or seasonal items. Convenient to shopping and dining in Wheaton, Kensington, and downtown Silver Spring, with access to Georgia Avenue and the Capital Beltway, this home brings together neighborhood charm, comfortable living, and connections throughout the Washington metropolitan area.
Full Property Details
Full Property Details for 2503 Harmon Rd
General
- Price: $625,000
- Taxes: $6,254 (2025)
- Status: Active
- Type: Single Family
- Source: BrightMLSMidAtlantic
- MLS ID: MDMC2252084
- Updated: 10/15/2026
- Added to Site: 1 day(s) ago
Interior
- Rooms/Areas: Living Room, Dining Room, Primary Bedroom, Bedroom 2, Bedroom 3, Kitchen, Family Room, Foyer, Utility Room, Bathroom 1, Bathroom 2
- Flooring: Carpet, Hardwood
Rooms
Bathrooms
- Total Bathrooms: 2
- Full Bathrooms: 2
- Upper Floor Baths: 2
- Upper - Full Baths: 2
Bedrooms
- Total Bedrooms: 3
- Bedrooms Upper: 3
Other Rooms
- Laundry: Lower Floor
Exterior
- Porch/Patio/Deck: Deck(s)
Parking
- Total Spaces: 1
- Parking Type: Driveway
Location
- County: MONTGOMERY
- Subdivision: PLYERS MILL ESTATES
- Driving Directions: Off of Hutting Pl. From Plyers Mill Rd, turn onto Hutting Pl. Continue to Harmon Rd, then turn onto the side street toward the property. The destination is near the intersection of Hutting Pl and Harmon Rd.
School Information
- School District: Montgomery County Public Schools
Heating & Cooling
- Central air: Yes
- Cooling Type: Central A/C
- Cooling Fuel: Electric
- Heating Type: Forced Air
- Heating Fuel: Natural Gas
- Water Heater: Natural Gas
Utilities
- Sewer: Public Sewer
- Water: Public
Structural Information
- Architectural Style: Split Level
- Structure Type: Detached
- Construction: Brick
- Basement: Yes
- Basement Desc.: Walkout Level, Fully Finished
- Foundation: Block
- Windows: Double Hung
- Stories Description: Lower 1, Main, Upper 1
- Square Feet: 1,936
- Sq. Ft. Source: Assessor
- Living Area: 1,596 Sq. Ft.
- Finished Above Grnd: 1,256 Sq. Ft.
- Finished Below Grnd: 340 Sq. Ft.
- Year Built: 1955
- Year Built Source: Assessor
Lot Features
- Lot Size (Acres): 0.19
- Lot Size (Sq. Ft.): 8,405
- Lot Size Source: Assessor
- Zoning: R60
- Fencing (Description): Fully
Financial Considerations
- Price Per Sq. Ft.: $497.61
- Assessment Year: 2026
- City/TownTax Freq: Annually
- County Tax: $5,436
- County Tax Freq: Annually
- Tax w/Assessment: $507,100
- Tax Amount: $6,254
- Tax Year: 2025
Disclosures and Reports
- Ownership: Fee Simple
- Lot Number: 15
Listed by Compass, Megan Meekin
Get Pre-Approved Today
Schools
Schools serving 2503 Harmon Rd
School District:Montgomery County Public Schools, Gaithersburg, MD
| Name | Grades | Distance |
|---|---|---|
Oakland Terrace Elementary School 2720 Plyers Mill Road, Silver Spring, MD 20902 | PK-5 | 0.3 mi |
Newport Mill Middle School 11311 Newport Mill Rd, Kensington, MD 20895 | 6-8 | 1.2 mi |
Albert Einstein High School 11135 Newport Mill Road, Kensington, MD 20895 | 9-12 | 1.1 mi |
Disclaimer:
School attendance boundaries provided by ATTOM Data Solutions and are for reference only. Contact the school directly to verify enrollment eligibility.
Price & Sales History for 2503 Harmon Rd
Date
Details
Price
Change
Source
10/15/2026
Listed
$625,000
—
MLS
Disclaimer: Historical sales information is derived from public records provided by the county offices. Information is not guaranteed and should be independently verified.

Tax History
Tax History for 2503 Harmon Rd
Year
Property Taxes
Change
Tax Assessment
Change
2025
$5,562
—
$507,100
7%
2025
$5,562
-4%
$472,200
8%
2024
$5,765
30%
$437,300
4%
2022
$4,441
36%
$421,633
4%
2022
$3,272
-17%
$405,967
4%
2018
$3,927
-3%
$390,300
3%
2021
$4,040
4%
$378,700
3%
2020
$3,877
4%
$367,100
3%
2019
$3,725
-2%
$355,500
—
2018
$3,784
-2%
$355,500
—
2017
$3,865
3%
$355,500
-1%
2016
$3,754
2%
$359,000
3%
2015
$3,672
2%
$348,833
3%
2014
$3,602
—
$338,667
—
Disclaimer: Historical tax information is derived from public records provided by the county offices. Information is not guaranteed and should be independently verified.
Estimate the Cost
Estimate the Cost for 2503 Harmon Rd
2503 Harmon Road, Silver Spring, MD 20902 (MLS# MDMC2252084) is a Single Family property with 3 bedrooms and 2 full bathrooms. 2503 Harmon Road is currently listed for $625,000 and was received on October 15, 2026. Want to learn more about 2503 Harmon Road? Do you have questions about finding other Single Family real estate for sale in Silver Spring? You can browse all Silver Spring real estate or contact a Coldwell Banker agent to request more information.