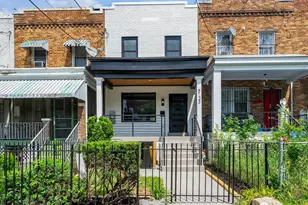
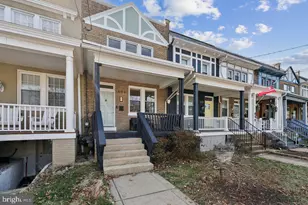
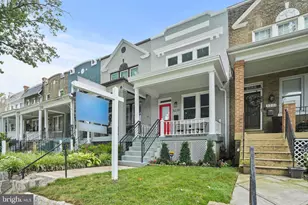
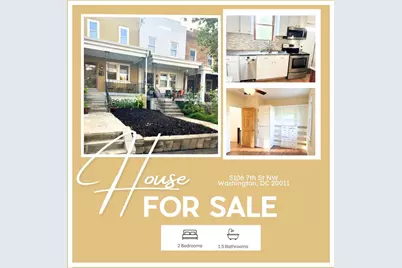
Full Property Details for 5106 7th St NW
General
- Price: $625,000
- Taxes: $5,307 (2025)
- Status: Active
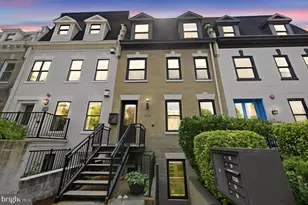
- Type: Townhouse
- Source: BrightMLSMidAtlantic
- MLS ID: DCDC2272384
- Updated: 9/3/2026
- Added to Site: 61 day(s) ago
Interior
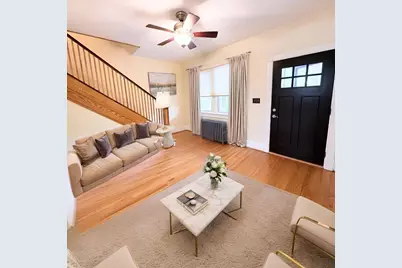
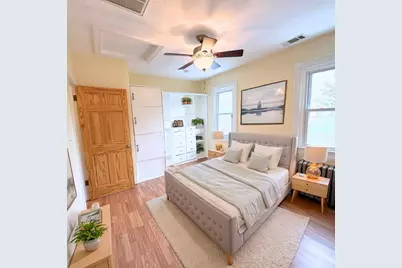
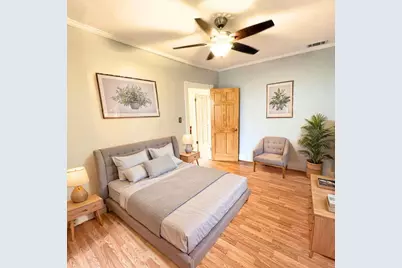
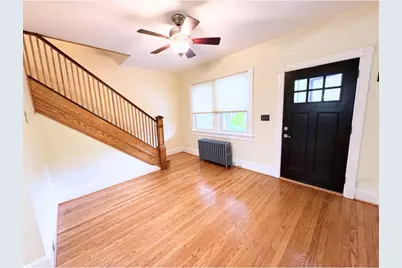
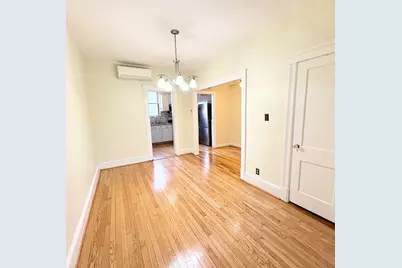
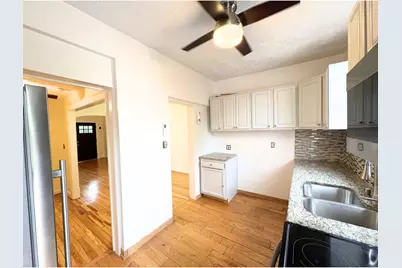
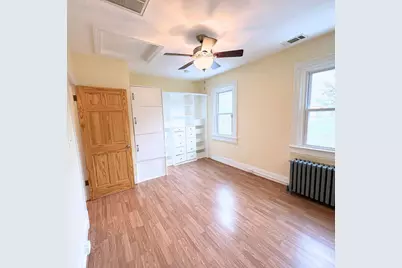
- Interior Features: Ceiling Fan(s), Dining Area, Floor Plan - Traditional, Skylight(s), Upgraded Countertops, Wood Floors, Built-Ins
- Appliances: Dryer, Washer, Refrigerator, Dishwasher, Built-In Microwave, Stainless Steel Appliances, Stove, Oven/Range - Gas
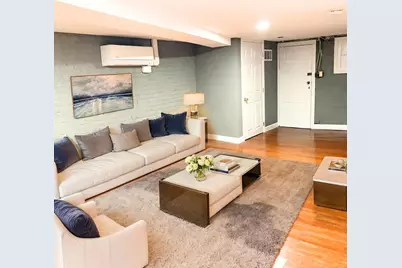
- Flooring: Wood
Rooms
- Total Bathrooms: 2
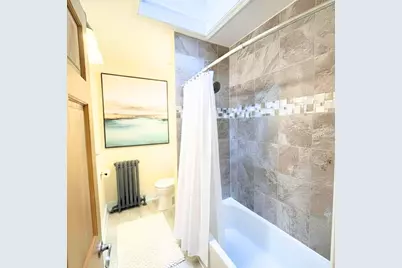
- Full Bathrooms: 1
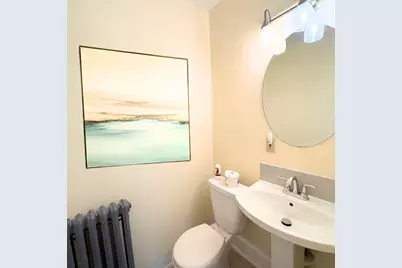
- Half Bathrooms: 1
- Upper Floor Baths: 1
- Upper - Full Baths: 1
- Lower Floor Baths: 1
- Lower - 1/2 Baths: 1
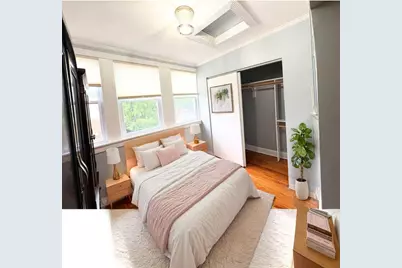
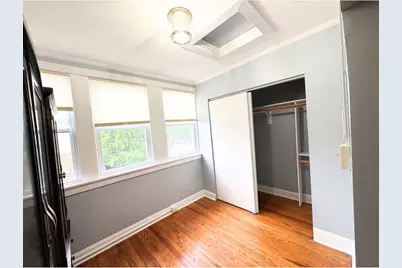
- Total Bedrooms: 2
- Bedrooms Upper: 2
Exterior
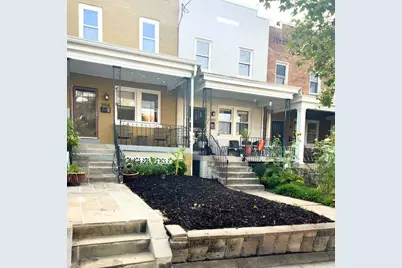
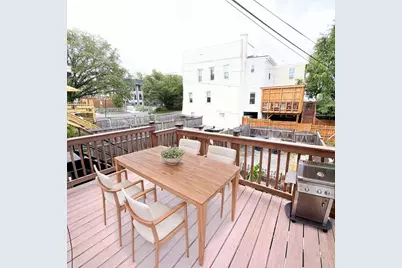
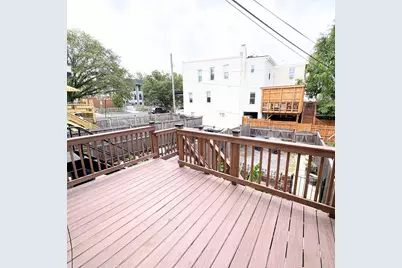
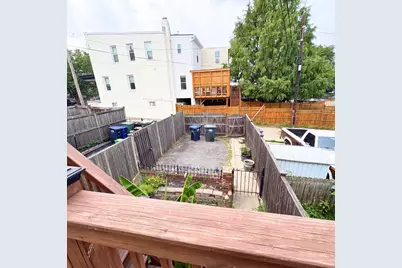
- Porch/Patio/Deck: Deck(s), Porch(es)
Parking
- Total Spaces: 2
- Parking Features: Parking Space Conveys, Paved Parking, Private
- Parking Type: Off Street, On Street
Location
- County: WASHINGTON
- Subdivision: PETWORTH
- Driving Directions: See GPS
- Location Details: Urban
- City Limits: Yes
School Information
- School District: District Of Columbia Public Schools
Community
- Pets Allowed: Yes
- Pets: No Pet Restrictions
Heating & Cooling
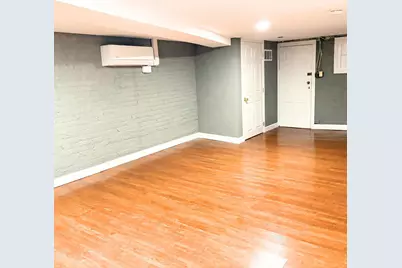
- Cooling Type: Ceiling Fan(s), Ductless/Mini-Split
- Cooling Fuel: Electric
- Heating Type: Wall Unit
- Heating Fuel: Electric, Solar
- Water Heater: Natural Gas
Utilities
- Sewer: Public Sewer
- Water: Public
Structural Information
- Architectural Style: Traditional
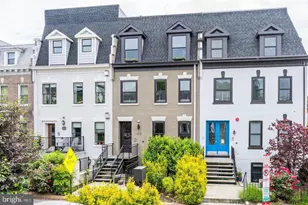
- Structure Type: Interior Row/Townhouse
- Construction: Brick
- Basement: Yes
- Basement Desc.: Full, Improved
- Foundation: Brick/Mortar
- Windows: Skylights
- Stories Description: Lower 1, Main, Upper 1
- Square Feet: 1,056
- Sq. Ft. Source: Estimated
- Living Area: 1,056 Sq. Ft.
- Finished Above Grnd: 1,056 Sq. Ft.
- Year Built: 1927
- Year Built Source: Estimated
- Property Condition: Good
Unit Information
Lot Features
- Property View: Street
- Lot Size (Sq. Ft.): 1,360
- Lot Size Source: Estimated
- Zoning: R3
- Lot Description: Front Yard, Rear Yard
- Fencing (Description): Privacy, Rear
Green Features
- Energy Generation: PV Solar Array(s) Leased
Financial Considerations
- Price Per Sq. Ft.: $591.86
- For Lease: Yes
- Assessment Year: 2025
- City/TownTax Freq: Annually
- Tax w/Assessment: $5,307
- Tax Amount: $5,307
- Tax Year: 2025
Disclosures and Reports
- Ownership: Fee Simple
- Inclusions: All Appliances and Light Fixtures. Storage Furniture in Kitchen and Owner Suite.
Listed by Keller Williams Preferred Properties, Ricardo C Toye and Keller Williams Preferred Properties, Bernetta V Draper
















![[Address not provided], Takoma Park, MD 20912 - Photo 1](https://m.cbhomes.com/p/343/MDMC2254082/19A84005b54B404/s23cc.webp)