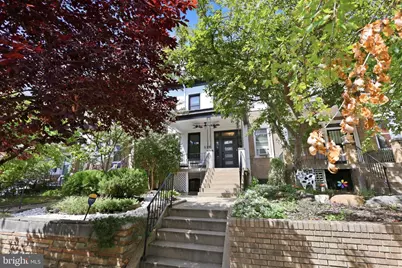
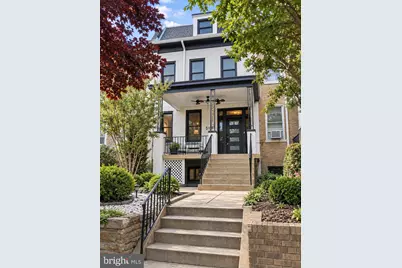
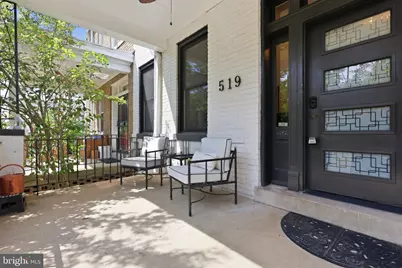
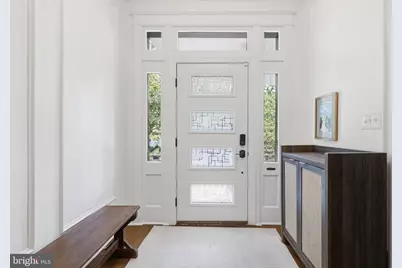
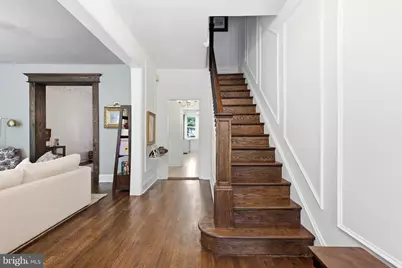
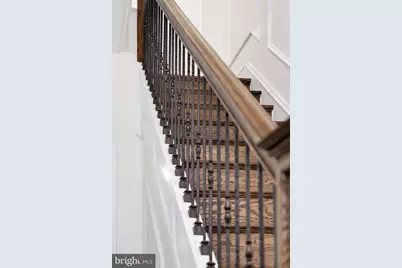
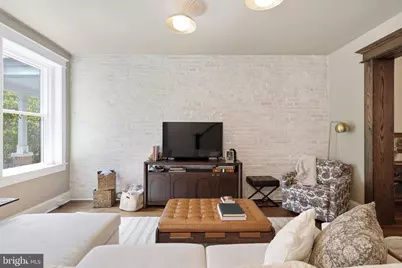
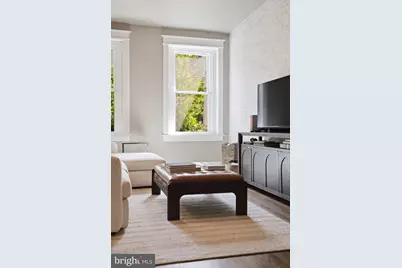
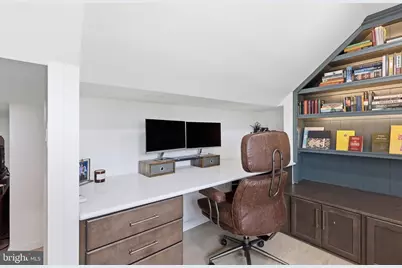
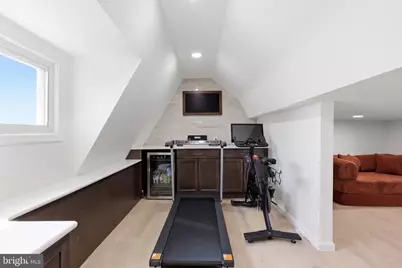
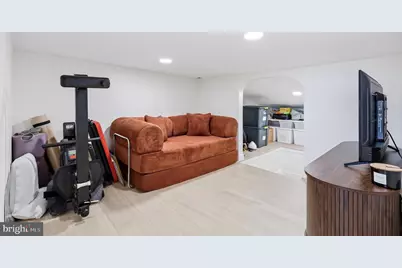
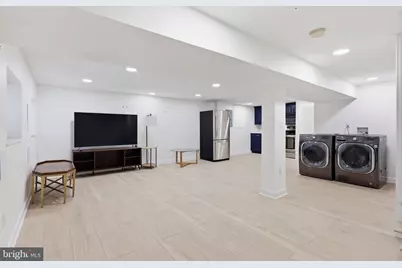
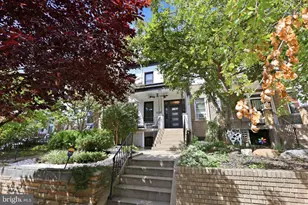
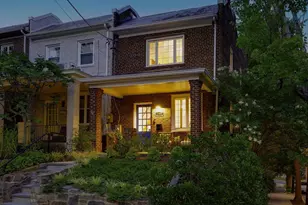
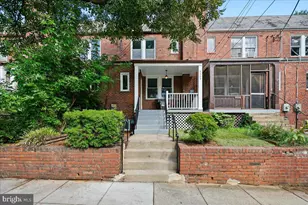
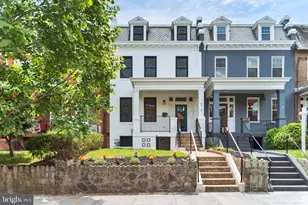
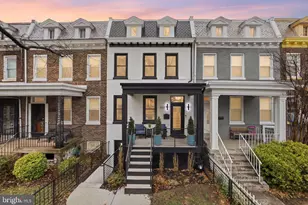
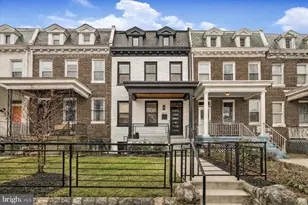
Full Property Details for 519 Quincy St NW
General
- Price: $1,149,000
- Taxes: $7,276 (2026)
- Status: Active
- Type: Townhouse
- Source: BrightMLSMidAtlantic
- MLS ID: DCDC2281756
- Updated: 10/13/2026
- Added to Site: 48 day(s) ago
Interior
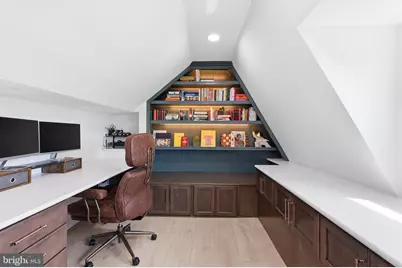
- Rooms/Areas: Attic
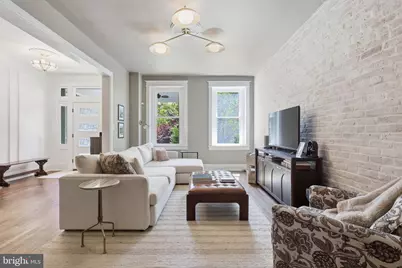
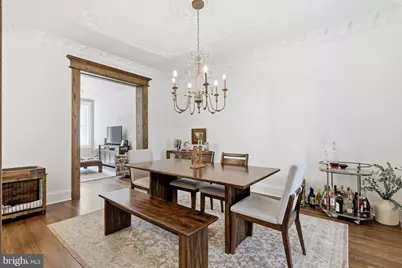
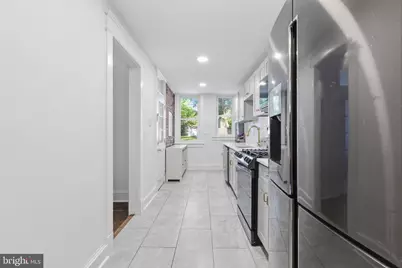
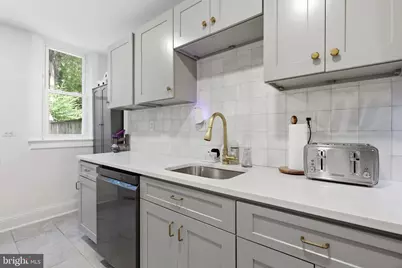
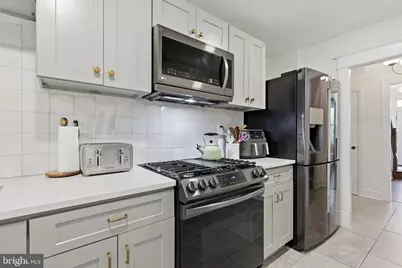
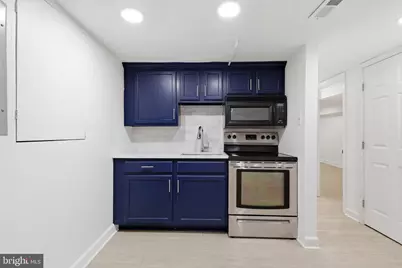
- Interior Features: Ceiling Fan(s), Kitchen - Eat-In, Attic, 2nd Kitchen, Dining Area, Primary Bath(s), Walk-in Closet(s), Wood Floors
- Flooring: Hardwood
Rooms
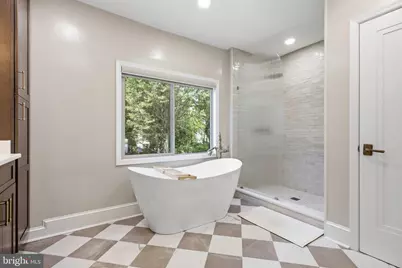
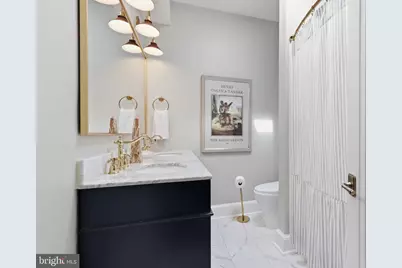
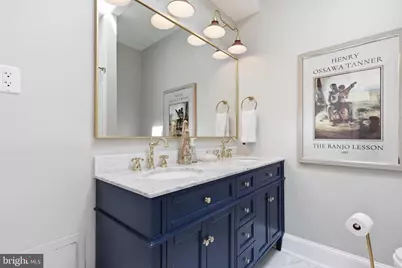
- Total Bathrooms: 3
- Full Bathrooms: 3
- Upper Floor Baths: 2
- Upper - Full Baths: 2
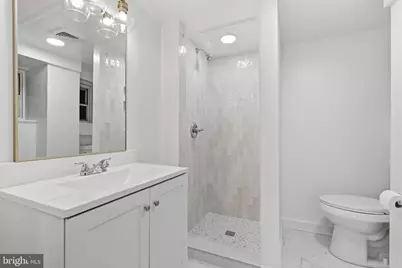
- Lower Floor Baths: 1
- Lower - Full Baths: 1
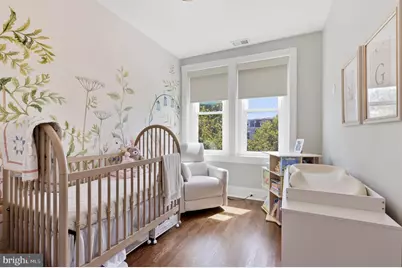
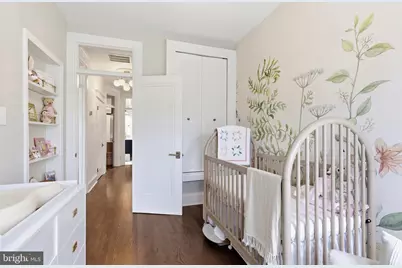
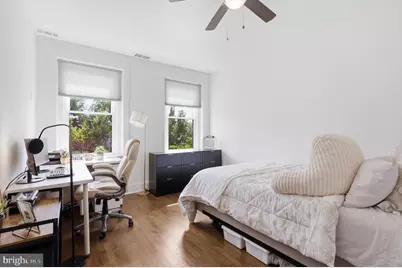
- Total Bedrooms: 4
- Bedrooms Upper: 3
- Bedrooms Lower: 1
Exterior
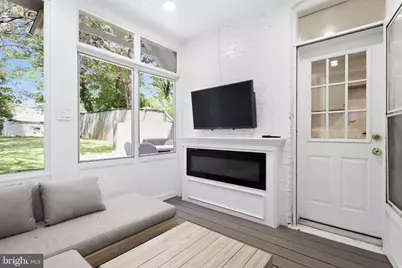
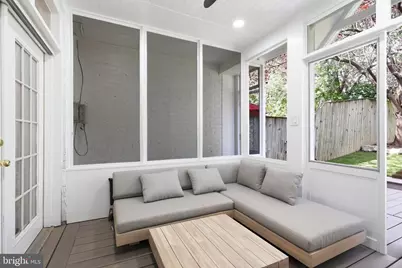
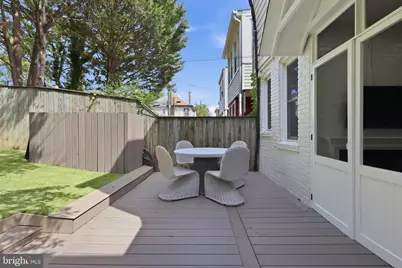
- Porch/Patio/Deck: Porch(es), Screened
Parking
- Garage: Yes
- Garage Spaces: 1
- Total Spaces: 1
- Parking Type: On Street, Detached Garage
- Garage Description: Covered Parking
Location
- County: WASHINGTON
- Subdivision: PETWORTH
- Cross Streets: On Quincy St NW, between 7th St NW and 5th St NW
- Driving Directions: From Upshur St NW and Georgia Ave NW, Lt on Georgia Ave NW, Rt on Quincy St NW to property
- Direction Faces: South
- City Limits: Yes
School Information
- School District: District Of Columbia Public Schools
Heating & Cooling
- Central air: Yes
- Cooling Type: Central A/C
- Cooling Fuel: Electric
- Heating Type: Forced Air
- Heating Fuel: Natural Gas
- Water Heater: Natural Gas
Utilities
- Sewer: Public Sewer
- Water: Public
Structural Information
- Architectural Style: Traditional
- Structure Type: Interior Row/Townhouse
- Construction: Brick
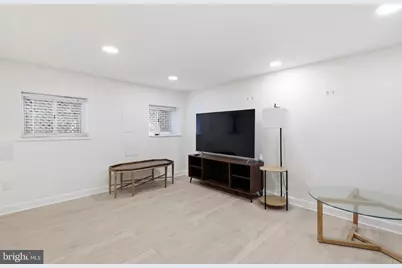
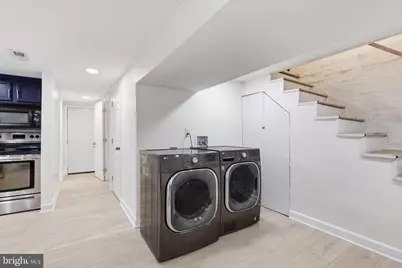
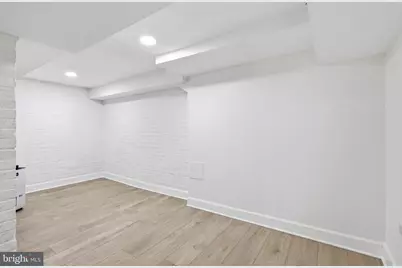
- Basement: Yes
- Basement Desc.: Connecting Stairway, English
- Foundation: Other
- Roof: Metal
- Stories Description: Lower 1, Main, Upper 1
- Square Feet: 2,618
- Sq. Ft. Source: Estimated
- Living Area: 2,618 Sq. Ft.
- Finished Above Grnd: 1,935 Sq. Ft.
- Finished Below Grnd: 683 Sq. Ft.
- Year Built: 1913
- Year Built Source: Assessor
- Property Condition: Excellent
Unit Information
- Bathrooms-Lower: 1
- Bedrooms-Lower: 1
Lot Features
- Lot Size (Acres): 0.07
- Lot Size (Sq. Ft.): 2,993
- Lot Size Source: Estimated
- Zoning: R
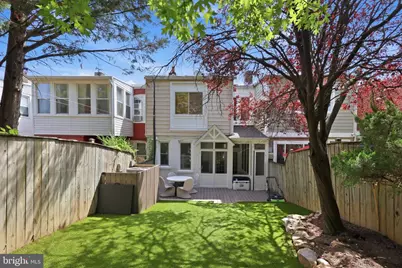
- Fencing (Description): Rear
Financial Considerations
- Price Per Sq. Ft.: $593.8
- Assessment Year: 2026
- City/TownTax: $7,276
- City/TownTax Freq: Annually
- County Tax Freq: Annually
- Tax w/Assessment: $985,800
- Tax Amount: $7,276
- Tax Year: 2026
Disclosures and Reports
- Ownership: Fee Simple
- Lot Number: 106
Listed by Long & Foster Real Estate, Inc., Kimberly A Cestari