This is a carousel with tiles that activate property listing cards. Use the previous and next buttons to navigate.
1/10
$2,600
This is a carousel with tiles that activate property listing cards. Use the previous and next buttons to navigate.
1/10
Property Description
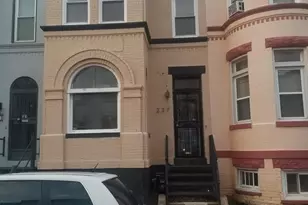
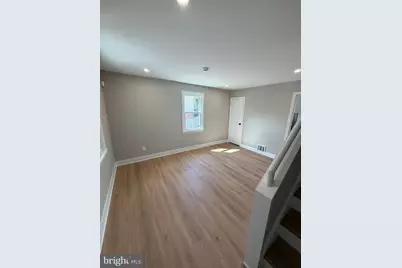
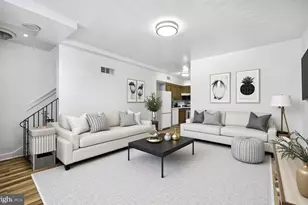
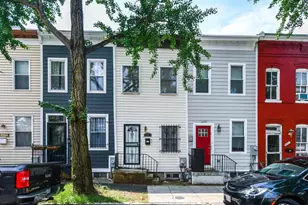
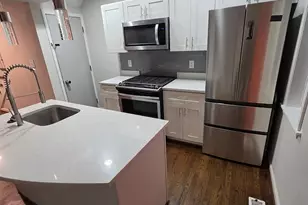
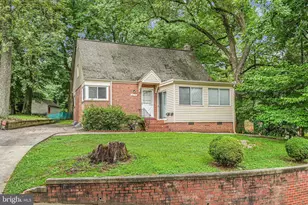
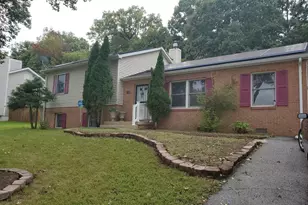
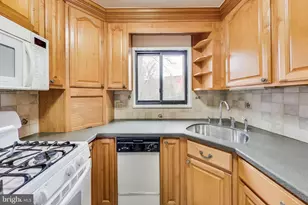
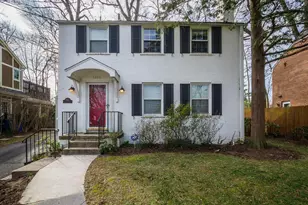
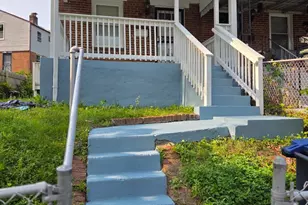
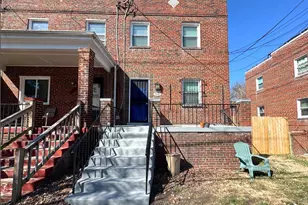
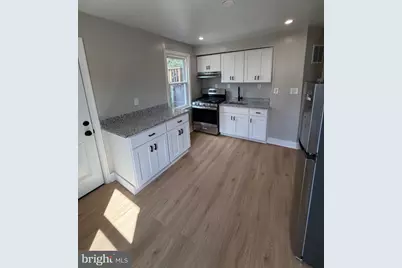
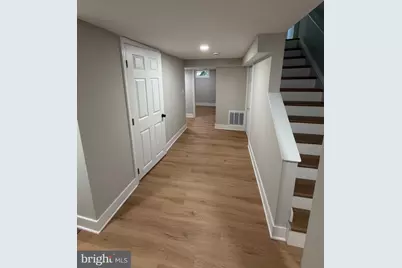
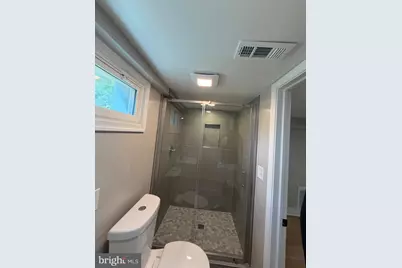
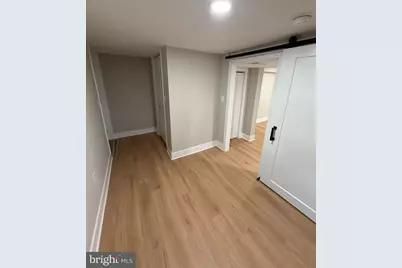
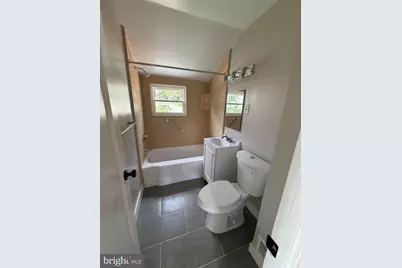
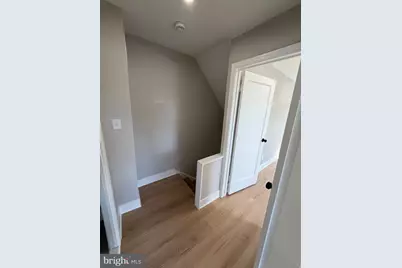
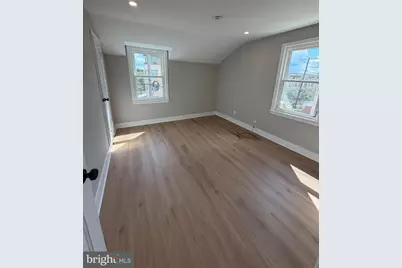
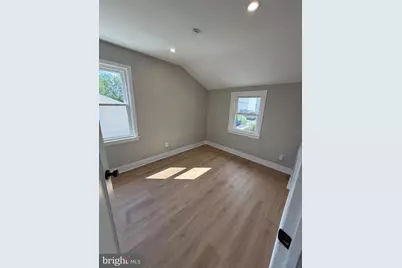
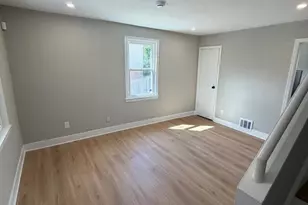
Discover a charming end-of-row townhouse nestled in the desirable Deanwood neighborhood, where classic elegance meets modern comfort. This beautifully maintained residence, built in 1945, exudes character and warmth, making it the perfect place to call home. Spanning 1,114 square feet, this inviting property features three spacious bedrooms and two full bathrooms, providing ample space for relaxation and privacy. The fully finished basement offers additional living space, ideal for a cozy family room, home office, or entertainment area. The A-frame architectural style, complemented by a classic brick exterior, adds a touch of timeless sophistication to the home. Step inside to find a thoughtfully designed layout that maximizes both functionality and comfort. The natural light pours in through well-placed windows, creating a bright and airy atmosphere throughout. The open-concept living and dining areas are perfect for hosting gatherings or enjoying quiet evenings at home. The kitchen, while not detailed in the listing, is a canvas awaiting your personal touch, ready to inspire culinary creativity. Imagine crafting meals with loved ones in a space that reflects your unique style. Outside, the property boasts a low-maintenance lot, allowing you to spend more time enjoying the finer things in life. While there is no pool, the surrounding community offers a variety of outdoor activities and parks to explore. On-street parking ensures convenience for you and your guests. This residence is available for lease starting September 18, 2026, with a minimum lease term of 12 months. Embrace the exclusive lifestyle that comes with living in Deanwood, where you can enjoy the perfect blend of urban convenience and suburban tranquility. Experience the comfort and charm of this delightful townhouse, where every detail has been considered to create a warm and inviting atmosphere. Schedule your private tour today and envision the possibilities of making this house your home. HCVP vouchers welcomed.
Full Property Details
Full Property Details for 5210 Hayes NE
General
- Rent: $2,600
- Status: Active
- Type: Townhouse
- Source: BrightMLSMidAtlantic
- MLS ID: DCDC2283146
- Updated: 9/25/2026
- Added to Site: 8 day(s) ago
Rental Information
- Max. Lease (Mths): 12
- Min. Lease (Mths): 12
Rooms
Bathrooms
- Total Bathrooms: 2
- Full Bathrooms: 2
- Main Floor Baths: 2
- Main - Full Baths: 2
Bedrooms
- Total Bedrooms: 3
- Bedrooms Main & Up: 3
Parking
- Parking Type: On Street
Location
- County: WASHINGTON
- Subdivision: DEANWOOD
- Driving Directions: Google maps
School Information
- School District: District Of Columbia Public Schools
Heating & Cooling
- Central air: Yes
- Cooling Type: Central A/C
- Cooling Fuel: Electric
- Heating Type: Central
- Heating Fuel: Natural Gas
- Water Heater: Natural Gas
Utilities
- Sewer: Public Septic
- Water: Public
Structural Information
- Architectural Style: A-Frame
- Structure Type: End of Row/Townhouse
- Construction: Brick
- Basement: Yes
- Basement Desc.: Fully Finished
- Foundation: Slab
- Stories Description: Main
- Square Feet: 1,215
- Sq. Ft. Source: Assessor
- Living Area: 1,114 Sq. Ft.
- Finished Above Grnd: 810 Sq. Ft.
- Finished Below Grnd: 304 Sq. Ft.
- Year Built: 1945
- Year Built Source: Assessor
- Property Condition: Excellent
Lot Features
- Lot Size (Acres): 0.05
- Lot Size (Sq. Ft.): 2,343
- Lot Size Source: Assessor
- Zoning: RES
Financial Considerations
- Price Per Sq. Ft.: $3.21
- Application Fee: $50
- Security Deposit: $2,600
- Tax w/Assessment: $287,960
- Tax Total Finished Sq. Ft.: 1114
Disclosures and Reports
- Ownership: Other
Listed by Samson Properties, Durrell Alonzo Scott
Schools
Schools serving 5210 Hayes NE
School District:District of Columbia Public Schools
| Name | Grades | Distance |
|---|---|---|
Burrville Elementary School 801 Division Avenue Northeast, Washington, DC 20019 | K-5 | 0.1 mi |
Kelly Miller Middle School 301 49th Street Northeast, Washington, DC 20019 | 6-8 | 0.6 mi |
H.D. Woodson High School 540 55th Street Northeast, Washington, DC 20019 | 9-12 | 0.3 mi |
Disclaimer:
School attendance boundaries provided by ATTOM Data Solutions and are for reference only. Contact the school directly to verify enrollment eligibility.
Price History for 5210 Hayes NE
Date
Details
Price
Change
Source
9/18/2026
Listed
$2,600
—
MLS
Disclaimer: Historical sales information is derived from public records provided by the county offices. Information is not guaranteed and should be independently verified.

5210 Hayes NE, Washington, DC 20019 (MLS# DCDC2283146) is a Townhouse property with 3 bedrooms and 2 full bathrooms. 5210 Hayes NE is currently listed for rent at $2,600 and was received on September 18, 2026. Want to learn more about 5210 Hayes NE? Do you have questions about finding other real estate for sale or rent in Washington? You can browse all Washington rentals or contact a Coldwell Banker agent to request more information.