This is a carousel with tiles that activate property listing cards. Use the previous and next buttons to navigate.
1/28
$835,000
This is a carousel with tiles that activate property listing cards. Use the previous and next buttons to navigate.
1/28
Property Description
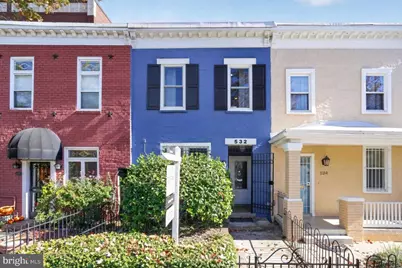
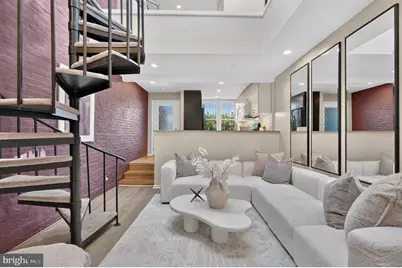
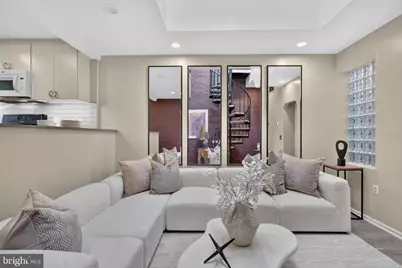
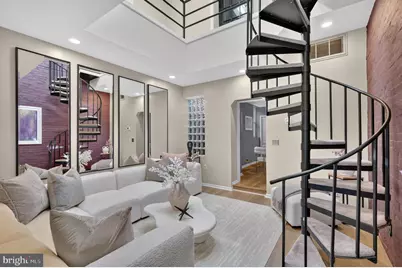
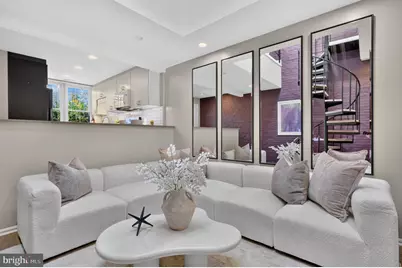
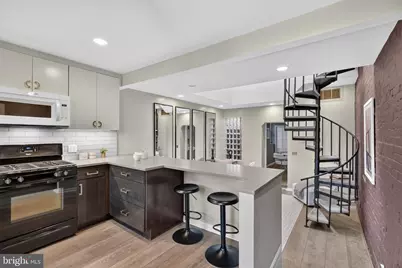
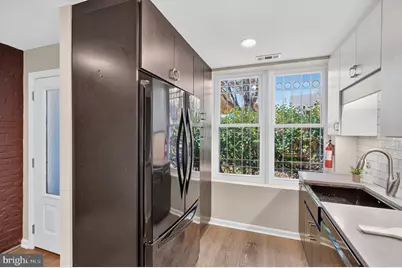
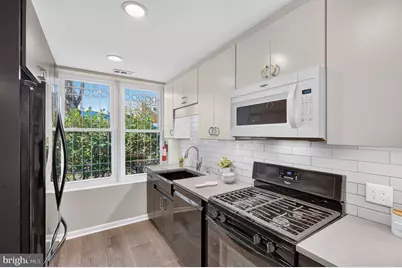
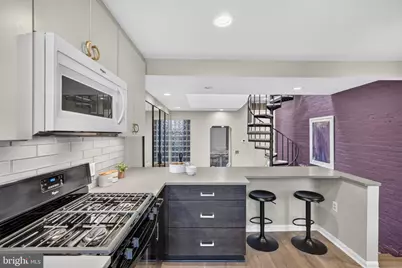
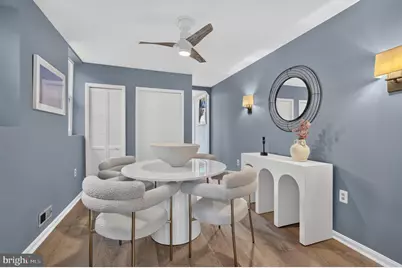
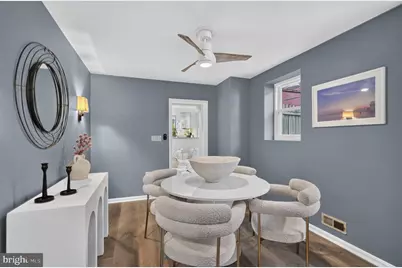
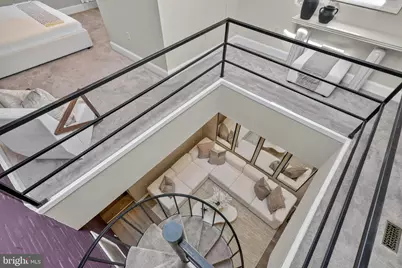
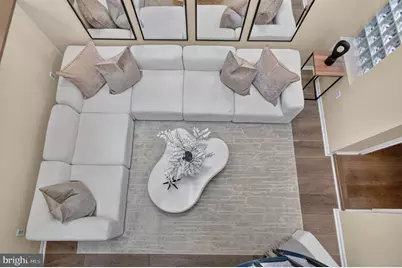
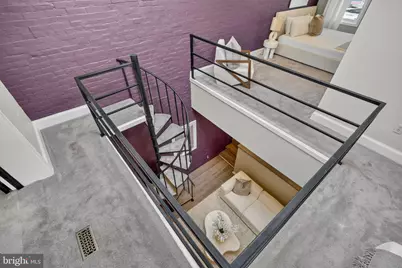
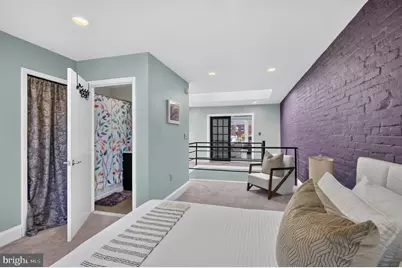
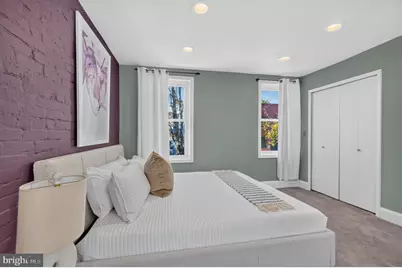
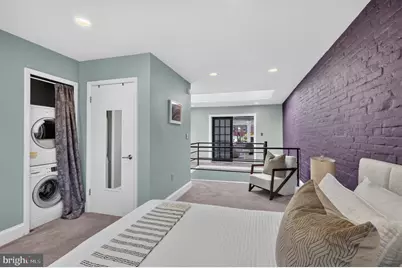
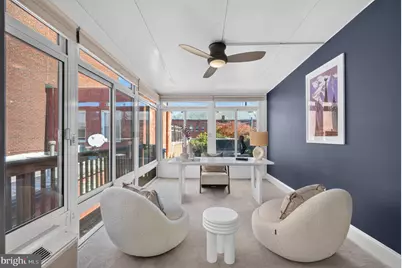
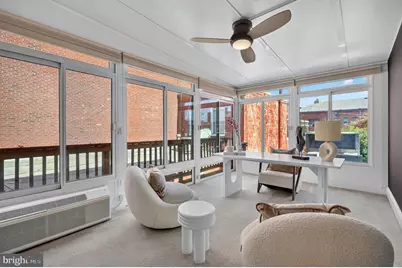
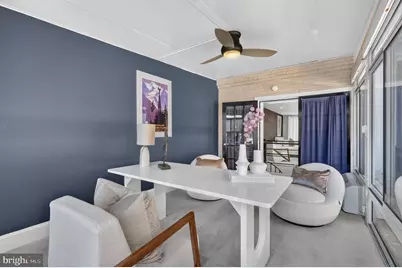
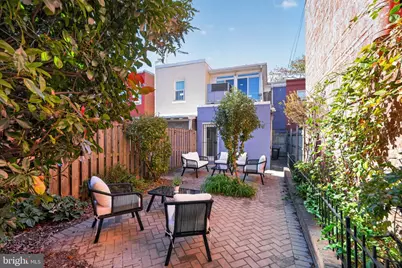
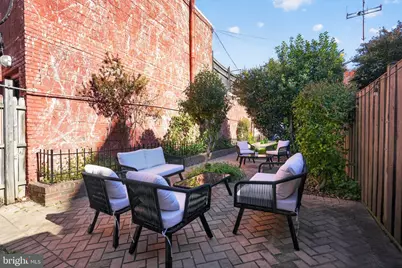
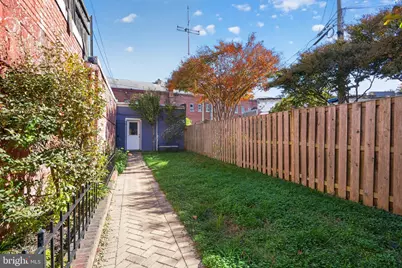
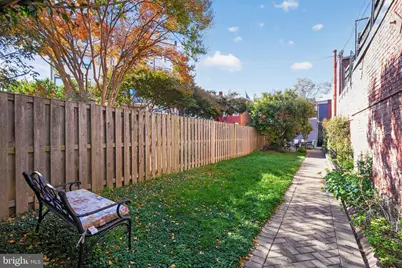
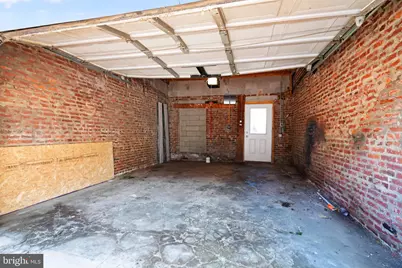
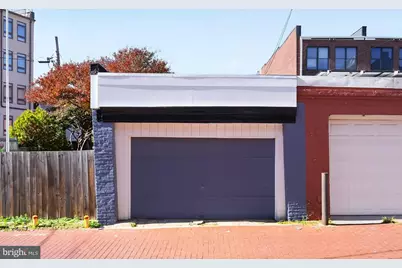
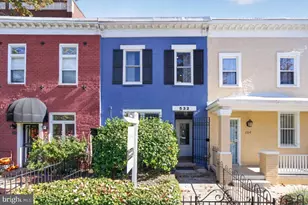
Absolutely NOTHING else like it on the market! This incredible Capitol Hill home has the STYLE of an urban loft condo, the PRIVACY of a rowhouse with a deep fenced yard and oversized garage, and the CONVENIENCE of an unbeatable location on a popular street just a few short blocks from Potomac Ave, Barracks Row, and Eastern Market! Modern parallel skylights flood the home top to bottom with natural light, while the dramatic spiral staircase adds dimension and visual interest to a space that would be right at home doubling as an art gallery. Fully renovated Black/White high contrast kitchen features solid wood Kraftmaid soft-close cabinetry, durable quartz countertops, undermount lighting, and newer appliances. Wide plank, wire-brushed real European Oak hardwood flooring not only looks impressive, but is incredibly resilient as well with lacquered finish. (This is the luxury flooring that vinyl plank TRIES to imitate!) High-efficiency packaged HVAC system keeps energy bills low, and the entire home features six month old top-of-the-line energy efficient Thompson Creek windows w/SoundShield. Outside things keep getting better, with an English-garden style yard on an extremely deep 2400 sq ft lot PERFECT for entertaining; tons of expansion potential as well for those with architects! And the most desired featured in any DC rowhome: your own private oversized garage. For the buyer that wants something special, this is a chance that won't come again.
Full Property Details
Full Property Details for 532 13th St SE
General
- Price: $835,000
- Taxes: $6,461 (2026)
- Status: Active
- Type: Townhouse
- Source: BrightMLSMidAtlantic
- MLS ID: DCDC2290772
- Updated: 11/6/2026
Interior
- Interior Features: Combination Kitchen/Dining, Primary Bath(s), Window Treatments, Wood Floors, Floor Plan - Open
- Appliances: Dishwasher, Disposal, Dryer, Exhaust Fan, Microwave, Oven/Range - Gas, Refrigerator, Washer, Stove
Rooms
Bathrooms
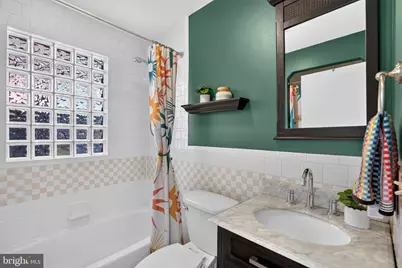
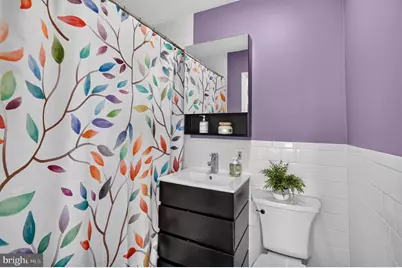
- Total Bathrooms: 2
- Full Bathrooms: 2
- Upper Floor Baths: 1
- Upper - Full Baths: 1
- Main Floor Baths: 1
- Main - Full Baths: 1
Bedrooms
- Total Bedrooms: 2
- Bedrooms Upper: 1
- Bedrooms Main & Up: 1
Additional Information
- Shared Amenities: None
Exterior
- Porch/Patio/Deck: Patio(s), Roof
Parking
- Garage: Yes
- Garage Spaces: 1
- Total Spaces: 1
- Parking Features: Private
- Parking Type: Detached Garage
- Garage Description: Oversized, Garage - Rear Entry, Garage Door Opener
Location
- County: WASHINGTON
- Subdivision: OLD CITY #1
- Driving Directions: GPS
- City Limits: Yes
School Information
- School District: District Of Columbia Public Schools
Community
- Assoc. Fees Include: None
Heating & Cooling
- Central air: Yes
- Cooling Type: Central A/C
- Cooling Fuel: Electric
- Heating Type: Heat Pump(s)
- Heating Fuel: Electric
- Water Heater: Natural Gas
Utilities
- Sewer: Public Sewer
- Water: Public
- Utility Description: Cable TV Available
Structural Information
- Architectural Style: Federal
- Structure Type: Interior Row/Townhouse
- Construction: Brick
- Foundation: Slab
- Windows: Skylights
- Doors: Sliding Glass
- Stories Description: Main, Upper 1
- Square Feet: 1,184
- Sq. Ft. Source: Assessor
- Living Area: 1,184 Sq. Ft.
- Finished Above Grnd: 1,184 Sq. Ft.
- Year Built: 1949
- Year Built Source: Assessor
- Property Condition: Very Good
Lot Features
- Lot Size (Acres): 0.06
- Lot Size (Sq. Ft.): 2,439
- Lot Size Source: Assessor
- Zoning: R4
- Fencing (Description): Rear
Financial Considerations
- Price Per Sq. Ft.: $705.24
- Assessment Year: 2026
- City/TownTax: $6,461
- City/TownTax Freq: Annually
- County Tax Freq: Annually
- Tax w/Assessment: $855,370
- Tax Amount: $6,461
- Tax Year: 2026
- Tax Total Finished Sq. Ft.: 1184
Disclosures and Reports
- Ownership: Fee Simple
- Lot Number: 826
Listed by Compass, Carl A Bender
Get Pre-Approved Today
Schools
Schools serving 532 13th St SE
School District:District of Columbia Public Schools
| Name | Grades | Distance |
|---|---|---|
Watkins Elementary School 420 12th Street Southeast, Washington, DC 20003 | K-5 | 0.1 mi |
Stuart-Hobson Middle School 410 E Street NE, Washington, DC 20002 | 6-8 | 1.2 mi |
Eastern High School 1700 East Capitol Street Southeast, Washington, DC 20003 | 9-12 | 0.7 mi |
Disclaimer:
School attendance boundaries provided by ATTOM Data Solutions and are for reference only. Contact the school directly to verify enrollment eligibility.
Tax History
Tax History for 532 13th St SE
Year
Property Taxes
Change
Tax Assessment
Change
2025
$6,408
1%
$843,780
1%
2024
$6,337
—
$832,540
1%
2023
$6,309
9%
$822,900
8%
2022
$5,794
2%
$760,310
2%
2021
$5,659
6%
$742,080
5%
2020
$5,346
5%
$704,620
5%
2019
$5,077
2%
$672,120
2%
2018
$4,954
2%
$656,140
2%
2017
$4,851
9%
$643,110
6%
2016
$4,433
10%
$603,870
9%
2015
$4,033
10%
$556,180
11%
2014
$3,676
—
$502,710
—
Disclaimer: Historical tax information is derived from public records provided by the county offices. Information is not guaranteed and should be independently verified.
Estimate the Cost
Estimate the Cost for 532 13th St SE
532 13th Street SE, Washington, DC 20003 (MLS# DCDC2290772) is a Townhouse property with 2 bedrooms and 2 full bathrooms. 532 13th Street SE is currently listed for $835,000 and was received on November 06, 2026. Want to learn more about 532 13th Street SE? Do you have questions about finding other Townhouse real estate for sale in Washington? You can browse all Washington real estate or contact a Coldwell Banker agent to request more information.