This is a carousel with tiles that activate property listing cards. Use the previous and next buttons to navigate.
1/50
$4,900 Just Listed
This is a carousel with tiles that activate property listing cards. Use the previous and next buttons to navigate.
1/50
Property Description
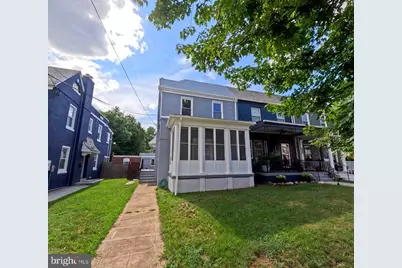
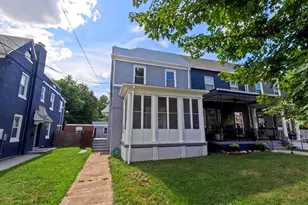
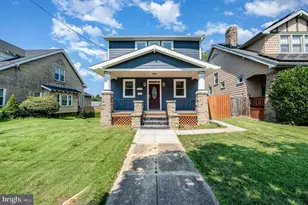
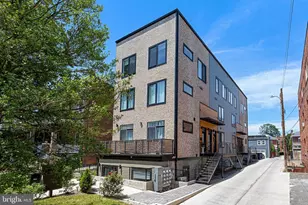
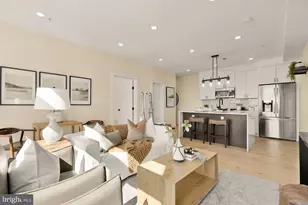
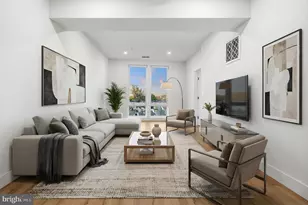
Enjoy a meticulously renovated end unit townhome in Washington, DC, thoughtfully designed with three levels of beauty and everyday functionality. The basement offers a comfortable hangout space, ideal for visiting guests or an older child, while providing privacy and room for everyone to spread out. Park up to three vehicles in the protected garage carport space, and enjoy four upstairs bedrooms plus additional basement rooms to fit work, rest, and play. Throughout the home, porcelain tile flooring runs across all three levels, combining durability with an elegant, mostly simulated hardwood look, perfect for busy households. Granite islands anchor the main and basement living areas, creating a welcoming setting for entertaining, complemented by stainless steel appliances and attractive lighting. Dog owners will love the fenced in back and side yards, enhanced with beautiful artificial grass for easy, low maintenance play. For nature lovers, nearby Rock Creek Park offers scenic walks and fresh air. Laundry is conveniently available from both the basement and main living areas, and the bathrooms are top to bottom updated for comfort, style, and everyday ease. A hardwired security camera system adds peace of mind with no monthly fee. Additional storage is available in the attic and garage for suitcases, seasonal items, and more. Landlords are known for positive energy, excellent communication, and quick responsiveness, support that makes renting feel effortless. Ideally located near major commuter routes, public transportation, shopping, dining, and parks, you will have easy access to downtown DC, Georgia Avenue, and surrounding neighborhoods, making it simple to get to work and enjoy the city. Tours available by appointment only. Contact us to schedule yours.
Full Property Details
Full Property Details for 5418 13th St NW
General
- Rent: $4,900
- Status: Active
- Type: Townhouse
- Source: BrightMLSMidAtlantic
- MLS ID: DCDC2273590
- Updated: Today (7/15/2026)
- Added to Site: Today
Rental Information
- Max. Lease (Mths): 36
- Min. Lease (Mths): 12
Interior
- Fireplace: Yes
- Number of Fireplaces: 1
Rooms
Bathrooms
- Total Bathrooms: 4
- Full Bathrooms: 4
- Upper Floor Baths: 1
- Upper - Full Baths: 1
- Main Floor Baths: 2
- Main - Full Baths: 2
- Lower Floor Baths: 1
- Lower - Full Baths: 1
Bedrooms
- Total Bedrooms: 4
- Bedrooms Upper: 2
- Bedrooms Main & Up: 2
Parking
- Total Spaces: 3
- Parking Type: Driveway
Location
- County: WASHINGTON
- Subdivision: 16TH STREET HEIGHTS
School Information
- School District: District Of Columbia Public Schools
Community
- Pets Allowed: Yes
- Pets: Case by Case Basis
Heating & Cooling
- Cooling Type: None
- Cooling Fuel: Electric
- Heating Type: Hot Water
- Heating Fuel: Natural Gas
- Water Heater: Natural Gas
Utilities
- Sewer: Public Sewer
- Water: Public
Structural Information
- Architectural Style: AirLite
- Structure Type: End of Row/Townhouse
- Construction: Brick
- Basement: Yes
- Basement Desc.: Full
- Foundation: Pillar/Post/Pier
- Stories Description: Lower 1, Main, Upper 1
- Square Feet: 2,320
- Sq. Ft. Source: Assessor
- Living Area: 2,140 Sq. Ft.
- Finished Above Grnd: 1,640 Sq. Ft.
- Finished Below Grnd: 500 Sq. Ft.
- Year Built: 1925
- Year Built Source: Assessor
Unit Information
Unit 1
- Bathrooms-Lower: 1
Lot Features
- Lot Size (Acres): 0.07
- Lot Size (Sq. Ft.): 3,000
- Lot Size Source: Assessor
- Zoning: R-3
Financial Considerations
- Price Per Sq. Ft.: $2.99
- Security Deposit: $4,900
- Tax Total Finished Sq. Ft.: 2140
Disclosures and Reports
- Ownership: Other
Listed by EXP Realty, LLC, Frederico A Simmons
Schools
Schools serving 5418 13th St NW
School District:District of Columbia Public Schools
| Name | Grades | Distance |
|---|---|---|
John Lewis Elementary School 1335 Farragut Street Northwest, Washington, DC 20011 | K-5 | 0.4 mi |
Deal Middle School 3815 Fort Drive Northwest, Washington, DC 20016 | 6-8 | 2.4 mi |
Roosevelt High School @ MacFarland 4301 13th Street Northwest, Washington, DC 20011 | 9-12 | 0.9 mi |
Disclaimer:
School attendance boundaries provided by ATTOM Data Solutions and are for reference only. Contact the school directly to verify enrollment eligibility.
Price History for 5418 13th St NW
Date
Details
Price
Change
Source
7/15/2026
Listed
$4,900
—
MLS
Disclaimer: Historical sales information is derived from public records provided by the county offices. Information is not guaranteed and should be independently verified.
5418 13th Street NW, Washington, DC 20011 (MLS# DCDC2273590) is a Townhouse property with 4 bedrooms and 4 full bathrooms. 5418 13th Street NW is currently listed for rent at $4,900 and was received on July 15, 2026. Want to learn more about 5418 13th Street NW? Do you have questions about finding other real estate for sale or rent in Anacostia? You can browse all Anacostia rentals or contact a Coldwell Banker agent to request more information.