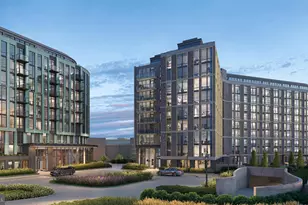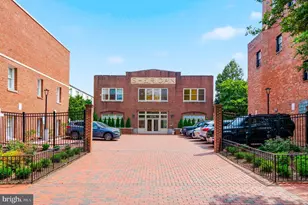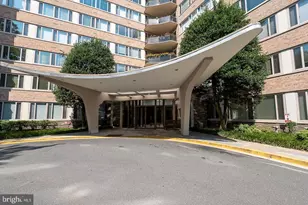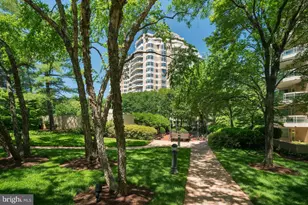
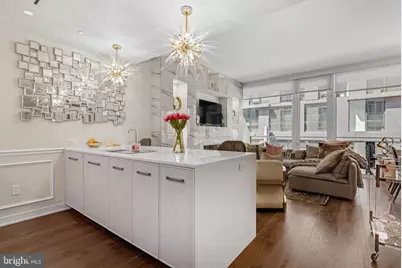
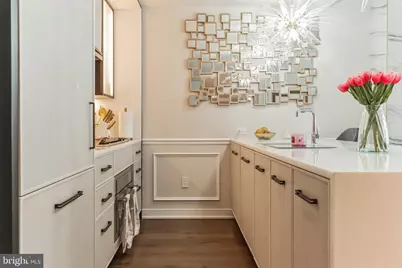
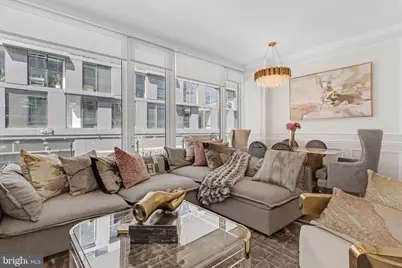
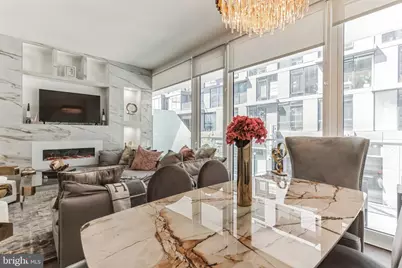
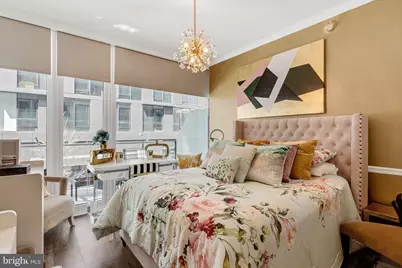
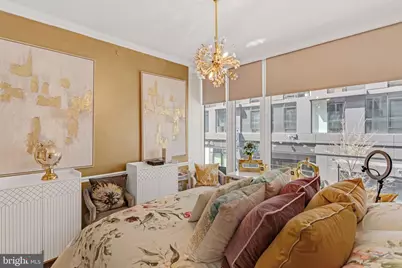
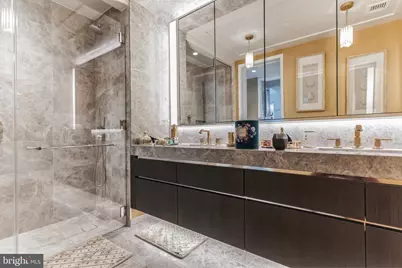
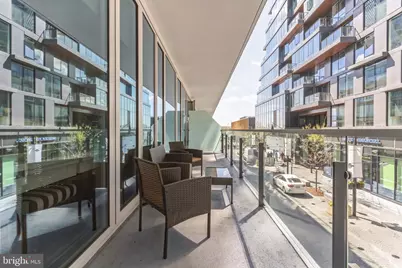
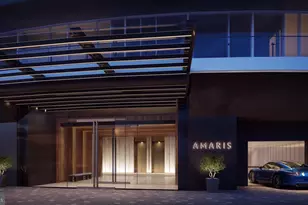

This is a carousel with tiles that activate property listing cards. Use the previous and next buttons to navigate.
$6,000
This is a carousel with tiles that activate property listing cards. Use the previous and next buttons to navigate.
Full Property Details for 601 Wharf St SW #212
General
- Rent: $6,000
- HOA FEE: $1,400/month
- Status: Active
- Type: Condo
- Source: BrightMLSMidAtlantic
- MLS ID: DCDC2273898
- Updated: 7/16/2026
- Added to Site: 15 day(s) ago
Rental Information
- Max. Lease (Mths): 48
- Min. Lease (Mths): 6
Interior
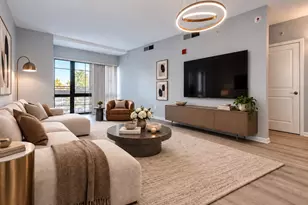
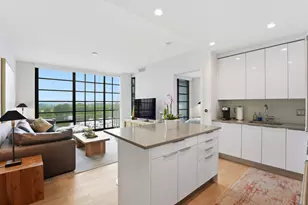
- Interior Features: Bathroom - Walk-In Shower, Combination Dining/Living, Crown Moldings, Floor Plan - Open, Walk-in Closet(s)
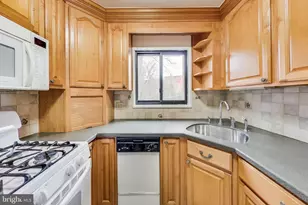
- Appliances: Built-In Microwave, Built-In Range, Dishwasher, Disposal, Dryer - Electric, Exhaust Fan, Instant Hot Water, Oven - Self Cleaning, Oven/Range - Gas, Stainless Steel Appliances, Six Burner Stove
- Flooring: Hardwood
Rooms
Bathrooms
- Total Bathrooms: 1
- Full Bathrooms: 1
- Main Floor Baths: 1
- Main - Full Baths: 1
Bedrooms
- Total Bedrooms: 1
- Bedrooms Main & Up: 1
Other Rooms
- Laundry: Washer In Unit, Dryer In Unit
Additional Information
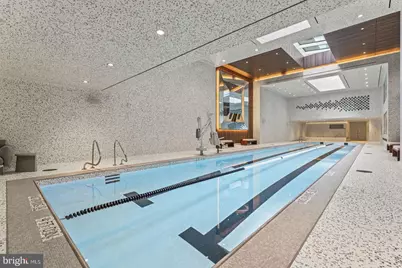
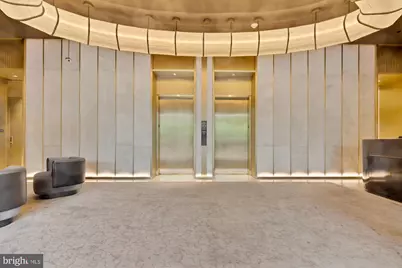
- Shared Amenities: Bar/Lounge, Club House, Concierge, Fitness Center, Game Room, Exercise Room, Elevator, Guest Suites, Hot tub, Marina/Marina Club, Meeting Room, Party Room, Reserved/Assigned Parking, Sauna, Security
- Shared Pool: Yes
- Pool: Yes
Exterior
- Exterior Features: BBQ Grill, Boat Storage, Hot Tub
- Porch/Patio/Deck: Balcony, Terrace
Parking
- Garage: Yes
- Garage Spaces: 1
- Total Spaces: 1
- Parking Type: Attached Garage
- Garage Description: Additional Storage Area, Basement Garage, Underground
Location
- County: WASHINGTON
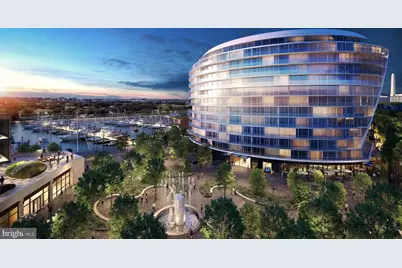
- Subdivision: SOUTHWEST WATERFRONT
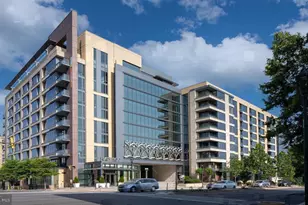
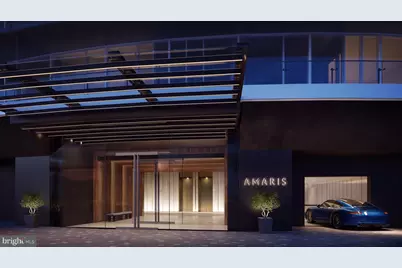
- Building Name: AMARIS
- Driving Directions: From Maine Ave make a right onto Wharf St
School Information
- School District: District Of Columbia Public Schools
Community
- Assoc. Fees Include: Lawn Maintenance, Management, Pest Control, Pool(s), Recreation Facility, Security Gate, Sauna, Air Conditioning, Custodial Services Maintenance, Common Area Maintenance, Ext Bldg Maint, Health Club, Trash
- Pets Allowed: Yes
- Pets: Breed Restrictions, Size/Weight Restriction
Heating & Cooling
- Central air: Yes
- Cooling Type: Central A/C
- Cooling Fuel: Renewable
- Heating Type: Energy Star Heating System
- Heating Fuel: Electric
- Water Heater: Instant Hot Water
Utilities
- Sewer: Approved System
- Water: Public
Structural Information
- Architectural Style: Art Deco, Unit/Flat
- Structure Type: Hi-Rise 9+ Floors
- Construction: Concrete, Glass
- Walls/Ceilings: 9'+ Ceilings
- Entry Floor Number: 2
- Stories Description: Main
- Square Feet: 796
- Sq. Ft. Source: Estimated
- Living Area: 796 Sq. Ft.
- Finished Above Grnd: 796 Sq. Ft.
- Year Built: 2022
- Year Built Source: Estimated
- Property Condition: Excellent
Lot Features
- Lot Size (Sq. Ft.): 49
- Lot Size Source: Estimated
- Zoning: MIXED USE
Green Features
- Energy Efficient: Appliances, HVAC, Utility Smart Meter-Electric, Utility Smart Meter-Water
Financial Considerations
- Price Per Sq. Ft.: $7.54
- Condo Fee: $1,400
- Condo Fee Freq: Monthly
- Security Deposit: $6,000
Disclosures and Reports
- Ownership: Other
- Condo: Yes
Schools serving 601 Wharf St SW #212
| Name | Grades | Distance |
|---|---|---|
Amidon-Bowen Elementary School 401 I Street Southwest, Washington, DC 20024 | K-5 | 0.3 mi |
Jefferson Middle School Academy 801 7th Street Southwest, Washington, DC 20024 | 6-8 | 0.2 mi |
Eastern High School 1700 East Capitol Street Southeast, Washington, DC 20003 | 9-12 | 2.4 mi |
Price History for 601 Wharf St SW #212
601 Wharf Street SW #212, Washington, DC 20024 (MLS# DCDC2273898) is a Condo property with 1 bedroom and 1 full bathroom. 601 Wharf Street SW #212 is currently listed for rent at $6,000 and was received on July 16, 2026. This property is listed by Robert Schlee from our Capitol Hill Office.Want to learn more about 601 Wharf Street SW #212? Do you have questions about finding other real estate for sale or rent in Anacostia? You can browse all Anacostia rentals or contact a Coldwell Banker agent to request more information.