
This is a carousel with tiles that activate property listing cards. Use the previous and next buttons to navigate.
1/1
$14,900
This is a carousel with tiles that activate property listing cards. Use the previous and next buttons to navigate.
1/1
Property Description
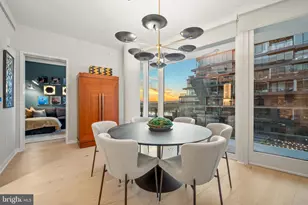
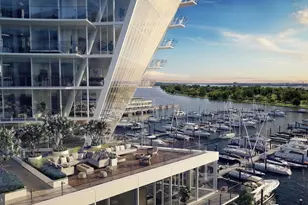
Experience the pinnacle of refined urban living in this all-inclusive, fully furnished 3-bedroom, 3.5-bath residence spanning 2,285 sq. ft. Thoughtfully designed and professionally curated, this home showcases original artwork, wide-plank oak flooring, and dramatic floor-to-ceiling windows that capture sweeping views of Arena Stage, the fountain, and the adjacent park. A Lutron automated blind system and an expansive private terrace extend the living experience outdoors, complete with a built-in gas grill-ideal for elevated entertaining against a backdrop of city lights and green space. The chef's kitchen serves as a striking centerpiece, featuring Stevali Italian integrated cabinetry, natural stone surfaces, premium European stainless steel appliances, and a professional-grade 6-burner gas range. Each bedroom offers ensuite privacy and refined finishes, while the additional half bath enhances guest convenience. A dedicated laundry room with utility sink adds everyday functionality without compromising design. At The Amaris, exclusive amenities elevate daily living, including 24-hour concierge service, 24-hour security and surveillance, and white-glove valet assistance. Wellness and leisure offerings include an indoor saltwater lap pool, rejuvenating spa, and a fully equipped fitness center. Additional amenities feature a private screening room, resident lounge, and event terrace, all available exclusively to residents at no additional cost. This rare opportunity also includes two garage parking spaces, a turnkey residence of exceptional scale and sophistication, where architecture, service, and setting come together in perfect balance.
Full Property Details
Full Property Details for 601 Wharf St SW #305
General
- Rent: $14,900
- HOA FEE: $3,042/month
- Status: Closed
- Type: Condo
- Source: BrightMLSMidAtlantic
- MLS ID: DCDC2271826
- Added to Site: 56 day(s) ago
Rental Information
- Max. Lease (Mths): 48
- Min. Lease (Mths): 12
Interior
- Interior Features: Dining Area, Entry Level Bedroom, Family Room Off Kitchen, Floor Plan - Open, Kitchen - Gourmet, Kitchen - Island, Primary Bath(s), Bathroom - Soaking Tub, Sprinkler System, Walk-in Closet(s), Window Treatments, Wood Floors, Other
Rooms
Bathrooms
- Total Bathrooms: 4
- Full Bathrooms: 3
- Half Bathrooms: 1
- Main Floor Baths: 4
- Main - Full Baths: 3
- Main - 1/2 Baths: 1
Bedrooms
- Total Bedrooms: 3
- Bedrooms Main & Up: 3
Other Rooms
- Laundry: Dryer In Unit, Washer In Unit
Additional Information
- Shared Amenities: Common Grounds, Concierge, Elevator, Fitness Center, Guest Suites, Pool - Indoor, Sauna, Swimming Pool, Other
- Shared Pool: Yes
- Pool: Yes
Parking
- Garage: Yes
- Garage Spaces: 2
- Total Spaces: 2
- Parking Type: Attached Garage
- Garage Description: Underground, Garage - Front Entry
Location
- County: WASHINGTON
- Subdivision: SOUTHWEST WATERFRONT
- Building Name: AMARIS
- Driving Directions: From Maine Ave SW turn right onto Wharf St SW
School Information
- School District: District Of Columbia Public Schools
Community
- Assoc. Fees Include: Common Area Maintenance, Ext Bldg Maint, Gas, Lawn Maintenance, Management, Parking Fee, Pool(s), Sauna, Sewer, Trash, Water, Other
- Pets Allowed: Yes
- Pets: Number Limit
Heating & Cooling
- Cooling Type: Programmable Thermostat, Roof Mounted, Fresh Air Recovery System, Energy Star Cooling System, Multi Units, Other
- Cooling Fuel: Electric
- Heating Type: Energy Star Heating System, Programmable Thermostat
- Heating Fuel: Electric
- Water Heater: Natural Gas
Utilities
- Sewer: Public Sewer
- Water: Public
Structural Information
- Architectural Style: Contemporary
- Structure Type: Hi-Rise 9+ Floors
- Construction: Combination
- Entry Floor Number: 3
- Stories Description: Main
- Square Feet: 2,285
- Sq. Ft. Source: Estimated
- Living Area: 2,285 Sq. Ft.
- Finished Above Grnd: 2,285 Sq. Ft.
- Year Built: 2022
- Year Built Source: Estimated
Lot Features
- Zoning: MU-12
Financial Considerations
- Price Per Sq. Ft.: $6.52
- Condo Fee: $3,042
- Condo Fee Freq: Monthly
- Other Fee: $350
- Other Fee Freq.: One Time
- Security Deposit: $14,950
Disclosures and Reports
- Ownership: Other
- Condo: Yes
Schools
Schools serving 601 Wharf St SW #305
School District:District of Columbia Public Schools
| Name | Grades | Distance |
|---|---|---|
Amidon-Bowen Elementary School 401 I Street Southwest, Washington, DC 20024 | K-5 | 0.3 mi |
Jefferson Middle School Academy 801 7th Street Southwest, Washington, DC 20024 | 6-8 | 0.2 mi |
Eastern High School 1700 East Capitol Street Southeast, Washington, DC 20003 | 9-12 | 2.4 mi |
Disclaimer:
School attendance boundaries provided by ATTOM Data Solutions and are for reference only. Contact the school directly to verify enrollment eligibility.
Price History for 601 Wharf St SW #305
Date
Details
Price
Change
Source
8/11/2026
Sold
$14,900
—
MLS
7/10/2026
Price Reduced
$14,900
-0.33%
MLS
7/04/2026
Listed
$14,950
—
MLS
Disclaimer: Historical sales information is derived from public records provided by the county offices. Information is not guaranteed and should be independently verified.

601 Wharf Street SW #305, Washington, DC 20024 (MLS# DCDC2271826) is a Condo property that was sold at $14,900 on August 11, 2026. This property was listed by Robert Schlee from our Capitol Hill Office.Want to learn more about 601 Wharf Street SW #305? Do you have questions about finding other real estate for sale or rent in Washington? You can browse all Washington rentals or contact a Coldwell Banker agent to request more information.