This is a carousel with tiles that activate property listing cards. Use the previous and next buttons to navigate.
1/44
$2,650 Just Listed
This is a carousel with tiles that activate property listing cards. Use the previous and next buttons to navigate.
1/44
Property Description
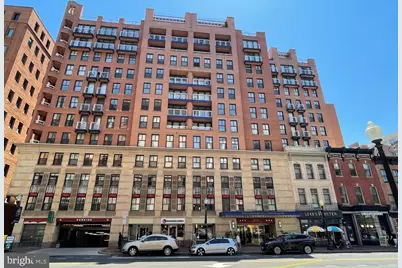
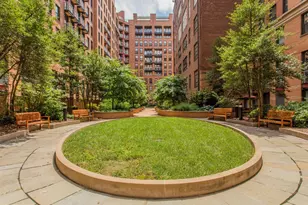
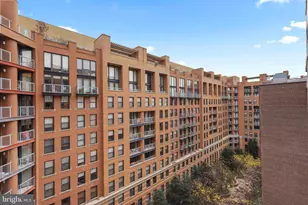
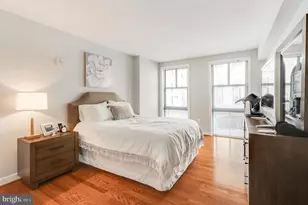
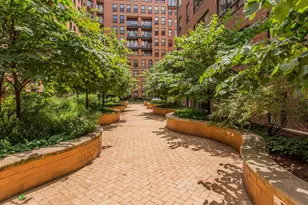
Unit #711 is part of the exquisite, high-end condominium - The Clara Barton at Penn Quarter, cherished for its rich architecture look, while perfectly blending interior details with stylish, modern finishes and its ideal location in vibrant Penn Quarter. This spacious 1BR/1BA unit with 760 square feet of living space has a functional open floor plan perfect for relaxing and entertaining, while boasting great light from good-sized windows and doors, gleaming hardwood floors in the living/dining area and unique, dual access to the large balcony with wonderful views of the city scape below. The kitchen features granite counters and an abundance of cabinetry for endless storage options. The bedroom also has access to the balcony and has a substantial walk-in closet. The stylish bathroom offers an elongated vanity and soaking tub/shower combination. This unit also has a full-size stacked washer and dryer. This building offers residents use of a beautiful rooftop terrace with a pool, panoramic views of Washington, grilling and dining areas, well-appointed lounging spaces and expansive plantings. In addition, there is a 14-seat Theater, Fitness and Yoga facility, Business center, Conference room, 24-concierge and a meandering, tranquil rear outdoor garden pathway for reading and reflection. Garage parking is available to rent for $285/month. Penn Quarter has a very special location, being near multiple Metro Stations and surrounded by many of Washington's famous buildings, statues, and fountains. It's also just a short distance to a wonderful array of fine shops, restaurants, theaters, parks and museums.
Full Property Details
Full Property Details for 616 E St NW #711
General
- Rent: $2,650
- Status: Active
- Type: Condo
- Source: BrightMLSMidAtlantic
- MLS ID: DCDC2263964
- Updated: 5/26/2026
- Added to Site: 2 day(s) ago
Rental Information
- Max. Lease (Mths): 36
- Min. Lease (Mths): 12
- Rent Includes: Water, Trash Removal
Interior
- Interior Features: Floor Plan - Open, Combination Dining/Living, Bathroom - Soaking Tub, Walk-in Closet(s), Wood Floors
- Appliances: Stove, Refrigerator, Icemaker, Built-In Microwave, Dishwasher, Disposal, Washer, Dryer
Rooms
Bathrooms
- Total Bathrooms: 1
- Full Bathrooms: 1
- Main Floor Baths: 1
- Main - Full Baths: 1
Bedrooms
- Total Bedrooms: 1
- Bedrooms Main & Up: 1
Other Rooms
- Laundry: Washer In Unit, Dryer In Unit
Additional Information
- Shared Amenities: Pool - Rooftop, Fitness Center, Meeting Room
- Shared Pool: Yes
- Pool: Yes
- Security/Safety: Desk in Lobby, Exterior Cameras, Main Entrance Lock, Fire Detection System, Sprinkler System - Indoor, Smoke Detector
Exterior
- Porch/Patio/Deck: Balcony
Parking
- Parking Features: On-site - Rent
- Parking Type: Other
Location
- County: WASHINGTON
- Subdivision: CENTRAL
- Building Name: THE CLARA BARTON AT PENN QUART
- Driving Directions: Use GPS
School Information
- School District: District Of Columbia Public Schools
Heating & Cooling
- Central air: Yes
- Cooling Type: Central A/C
- Cooling Fuel: Electric
- Heating Type: Forced Air
- Heating Fuel: Central
- Water Heater: Electric
Utilities
- Sewer: Public Sewer
- Water: Public
Structural Information
- Architectural Style: Traditional
- Structure Type: Hi-Rise 9+ Floors
- Construction: Brick, Block
- Entry Floor Number: 7
- Stories Description: Main
- Square Feet: 760
- Sq. Ft. Source: Assessor
- Living Area: 760 Sq. Ft.
- Finished Above Grnd: 760 Sq. Ft.
- Year Built: 2004
- Year Built Source: Assessor
Lot Features
- Lot Size (Sq. Ft.): 69
- Lot Size Source: Assessor
- Zoning: RESIDENTIAL
Financial Considerations
- Price Per Sq. Ft.: $3.49
- Application Fee: $50
- Move In Fee: Yes
- Move In Fee: $300
- Security Deposit: $2,650
- Owner Pays: Association Fees
- Tenant Pays: Electricity, Internet, Cable TV
- Tax Total Finished Sq. Ft.: 760
Disclosures and Reports
- Ownership: Other
- Condo: Yes
Listed by Samson Properties, Stephen Philip Tees
Schools
Schools serving 616 E St NW #711
School District:District of Columbia Public Schools
| Name | Grades | Distance |
|---|---|---|
Thomson Elementary School 1200 L Street Northwest, Washington, DC 20005 | K-5 | 0.7 mi |
School Without Walls @ Francis-Stevens 800 Euclid Street Northwest, Washington, DC 20001 | K-8 | 1.9 mi |
Cardozo Education Campus 1200 Clifton Street Northwest, Washington, DC 20009 | 9-12 | 1.9 mi |
Disclaimer:
School attendance boundaries provided by ATTOM Data Solutions and are for reference only. Contact the school directly to verify enrollment eligibility.
Price History for 616 E St NW #711
Date
Details
Price
Change
Source
5/26/2026
Listed
$2,650
—
MLS
Disclaimer: Historical sales information is derived from public records provided by the county offices. Information is not guaranteed and should be independently verified.
616 E Street NW #711, Washington, DC 20004 (MLS# DCDC2263964) is a Condo property with 1 bedroom and 1 full bathroom. 616 E Street NW #711 is currently listed for rent at $2,650 and was received on May 26, 2026. Want to learn more about 616 E Street NW #711? Do you have questions about finding other real estate for sale or rent in Anacostia? You can browse all Anacostia rentals or contact a Coldwell Banker agent to request more information.