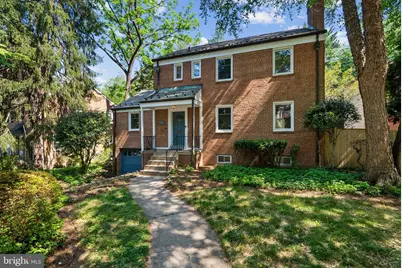
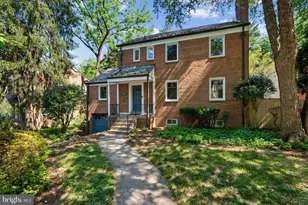
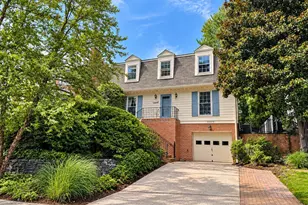
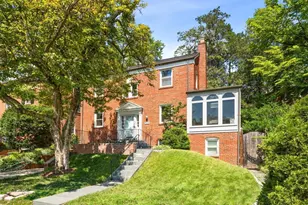
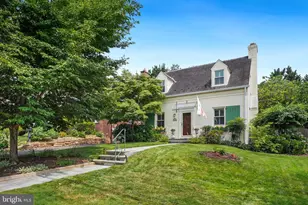
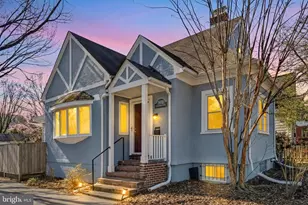
Full Property Details for 6213 Nebraska Ave NW
General
- Sold For: $1,400,000
- Taxes: $9,547 (2025)
- Status: Closed
- Type: Single Family
- Source: BrightMLSMidAtlantic
- MLS ID: DCDC2261802
- Added to Site: 141 day(s) ago
Interior
- Rooms/Areas: Living Room, Dining Room, Primary Bedroom, Bedroom 2, Bedroom 3, Bedroom 4, Kitchen, Game Room, Family Room, Den, Foyer, Study, Utility Room, Attic
- Interior Features: Kitchen - Gourmet, Breakfast Area, Dining Area, Window Treatments, Primary Bath(s), Wood Floors, Floor Plan - Traditional
- Fireplace: Yes
- Number of Fireplaces: 1
- Fireplace(s): Screen
- Appliances: Dishwasher, Disposal, Dryer, Icemaker, Humidifier, Microwave, Oven/Range - Gas, Refrigerator, Washer, Water Dispenser
- Flooring: Hardwood
Rooms
- Total Bathrooms: 4
- Full Bathrooms: 3
- Half Bathrooms: 1
- Upper Floor Baths: 2
- Upper - Full Baths: 2
- Main Floor Baths: 1
- Main - 1/2 Baths: 1
- Lower Floor Baths: 1
- Lower - Full Baths: 1
- Total Bedrooms: 4
- Bedrooms Upper: 3
- Bedrooms Lower: 1
Exterior
- Porch/Patio/Deck: Deck(s), Porch(es)
Parking
- Garage: Yes
- Garage Spaces: 1
- Total Spaces: 1
- Parking Type: Attached Garage, Off Street, On Street, Driveway
- Garage Description: Covered Parking
Location
- County: WASHINGTON
- Subdivision: CHEVY CHASE
- Cross Streets: Rittenhouse St NW & Nebraska Ave NW
- Driving Directions: Take Rhode Island Ave NW to 15th St NW, Head toward Massachusetts Ave NW, Exit the traffic circle onto Rhode Island Ave NW, Turn left onto 15th St NW, Merge onto 16th St NW, Continue on Upshur St NW to Blagden Ave NW, Turn left onto Upshur St NW, Slight right onto Mathewson Dr NW, Take Broad Branch Rd NW to 27th St NW, Turn left onto Blagden Ave NW, Turn right onto Beach Dr NW, Beach Dr NW turns left and becomes Broad Branch Rd NW, Continue straight onto 27th St NW, Drive to Nebraska Ave NW, 27th St NW turns slightly left and becomes Utah Ave NW, Turn right onto Nebraska Ave NW, Destination will be on the right
- City Limits: Yes
School Information
- School District: District Of Columbia Public Schools
- Elementary School: Lafayette
- Middle School: Deal Junior High School
- High School: Jackson-Reed
Community
- Pets Allowed: Yes
- Pets: Cats OK, Dogs OK
Heating & Cooling
- Central air: Yes
- Cooling Type: Ceiling Fan(s), Central A/C
- Cooling Fuel: Natural Gas
- Heating Type: Forced Air, Humidifier
- Heating Fuel: Natural Gas
- Water Heater: Natural Gas
Utilities
- Sewer: Public Sewer
- Water: Public
- Utility Description: Electric Available, Sewer Available, Water Available
Structural Information
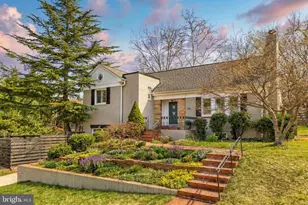
- Architectural Style: Colonial
- Structure Type: Detached
- Construction: Brick
- Basement: Yes
- Basement Entrance: Yes
- Basement Desc.: Connecting Stairway, Daylight, Partial, Full, Fully Finished, Improved, Outside Entrance, Side Entrance, Walkout Stairs
- Foundation: Slab
- Roof: Slate
- Windows: Double Pane, Insulated
- Stories Description: Lower 1, Lower 2, Main, Upper 1
- Square Feet: 3,000
- Sq. Ft. Source: Estimated
- Living Area: 3,000 Sq. Ft.
- Finished Above Grnd: 3,000 Sq. Ft.
- Year Built: 1947
- Year Built Source: Assessor
- Property Condition: Excellent
Unit Information
- Bathrooms-Lower: 1
- Bedrooms-Lower: 1
Lot Features
- Lot Size (Acres): 0.13
- Lot Size (Sq. Ft.): 5,820
- Lot Size Source: Assessor
- Zoning: R1A
- Lot Description: Rear Yard
- Fencing (Description): Rear
Financial Considerations
- Price Per Sq. Ft.: $466.63
- Assessment Year: 2025
- City/TownTax: $9,547
- City/TownTax Freq: Annually
- County Tax Freq: Annually
- Tax w/Assessment: $1,416,710
- Tax Amount: $9,547
- Tax Year: 2025
- Terms: Standard Sale
Disclosures and Reports
- Ownership: Fee Simple
- Lot Number: 6
Listed by Compass, Jennifer K Knoll
Sold by Washington Fine Properties, Jennifer K Sproul